

Sold: Sep 08, 2025 - Waterfront - Primary on Main
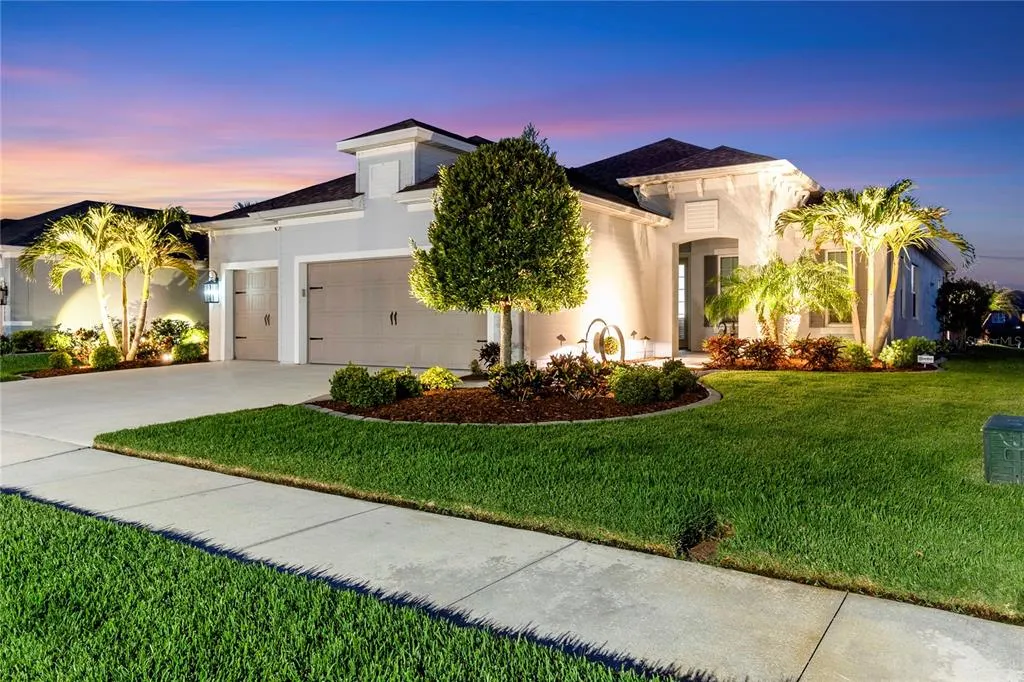
Address
4625 Foxtail Drive, PARRISH, FL
Price
$ 730,000
Property Attributes
- MLS#A4647059
- TypeSingle Family
- Listing Status Sold
- CountyManatee
- CityPARRISH
- AreaParrish
- NeighborhoodCANOE CREEK PH I
- Zip34219
- StyleCoastal Florida Mid-Century Modern
- Year Built2019
- Taxes$ 4759
- Price$ 730,000
- Bedrooms3
- Full Bathrooms2
- Half Bathrooms0
- Sqr Footage2365
- Lot Size0.19 Acres
Data Source:
Stellar MLS
Property Description
Discover luxury living in this stunning, upgraded home in the highly sought-after Canoe Creek community of Parrish, FL—where resort-style amenities and high-end finishes come together to create the perfect Florida retreat! This exceptional residence offers a perfect blend of luxury, comfort, and modern convenience, featuring high-end finishes and thoughtful upgrades throughout. The gourmet kitchen is a chef’s dream, boasting Cambria Quartz Windsor Brass countertops and backsplash, an extended island with gold brass fixtures, and GE Café Gas appliances, including a double oven, dishwasher, and French door refrigerator. The spacious great room features flush open sliding doors and a coffered ceiling with LED lighting, creating an inviting and airy living space. The primary suite is a true retreat with a custom linen closet, tray ceiling with crown molding, and a spa-like bathroom featuring a mosaic mother-of-pearl backsplash. Smart home technology, including Z-Wave automation, motion sensor stove exhaust fan, and LED color lighting throughout the kitchen, adds to the home’s convenience and efficiency. Step outside to enjoy the custom-designed pool and spa with a lighted bubbler and automated system, perfect for relaxing or entertaining. The outdoor kitchen is fully equipped with a hot and cold water sink, refrigerator, and a 36” gas BBQ grill, while the lanai offers an electric fireplace with a tile and teak surround, LED programmable café lights, and remote-controlled SPF privacy screens. Additional premium features include impact windows, foam insulation for energy efficiency, a whole-house Generac gas generator, recessed lighting in every room, and luxury vinyl plank flooring. Living in Canoe Creek means access to resort-style amenities, including a pool and spa, clubhouse, fitness center, pickleball and bocce ball courts, dog park, and scenic walking trails. Located just minutes from top-rated schools, shopping, dining, and major roadways, this home offers both tranquility and convenience. Don’t miss this incredible opportunity—schedule your private showing today!
| Elementary School | Middle School | High School |
|---|---|---|
| Virgil Mills Elementary Elementary School | Lincoln Middle Middle School | Parrish Community High High School |
| Price History | |
|---|---|
| 12/19/2025 | Listed $750,000 |
General Features
| Sewer | Public Sewer |
|---|---|
| Heating | Electric |
| Cooling | Central Air |
| Utilities | Cable Available,Cable Connected,Electricity Available,Electricity Connected,Water Available,Water Connected |
| Roof | Shingle |
| Appliances | Built-In Oven,Convection Oven,Cooktop,Dishwasher,Disposal,Dryer,Electric Water Heater,Microwave,Other,Range,Range Hood,Refrigerator,Washer |
| Zoning | X |
| HOA Fee | 567.16 |
| Garage Spaces | 3 |
| Patio/Porch Features | Patio |
| Architectural Style | Coastal,Florida,Mid-Century Modern |
| Pool Features | Gunite,Heated,In Ground,Lighting,Other |
| Construction Materials | Block,Stucco |
| Pets Allowed | Yes |
| Year Built | 2019 |
| View | Water |
| Levels | One |
| Property Subtype | Single Family Residence |
| Tax Year | 2024 |
| Ownership | Fee Simple |
| Waterfront Features | Pond |
| Community Features | Clubhouse,Dog Park,Fitness Center,Park,Playground,Sidewalks,Tennis Court(s) |
| Assoc Fee Paid Per | Quarterly |
| County | Manatee |
| New Construction | false |
| Property Type | Residential |
| Association Amenities | Fitness Center,Park,Pickleball Court(s),Playground,Pool,Spa/Hot Tub,Tennis Court(s) |
| Attached Garage | true |
| Subdivision Name | CANOE CREEK PH I |
| Facing Direction | North |
| Garage Y/N | true |
| Other Structures | Outdoor Kitchen |
| Total Rooms | 10 |
| Full Baths | 2 |
| Status | Sold |
| Directions | Head southwest on FL-64 W toward S Duette Rd. Turn right onto Rutland Rd. Turn left onto N Rye Rd. Turn right onto Golf Course Rd. Turn left toward Old Creek Ct. Turn right onto Old Creek Ct. Turn left onto Foxtail Dr. Home is on the right. |
| High School | Parrish Community High |
| City | PARRISH |
| Association Name | CASTLE GROUP - BETH HENDRIX |
| Senior Community Y/N | false |
| MLS Area | 34219 - Parrish |
| Lot Size Units | Square Feet |
| Lot Size Square Feet | 8472 |
| Carport Y/N | false |
| Listing Terms | Cash,Conventional,FHA,VA Loan |
| Spa Features | Above Ground,In Ground |
| Elementary School | Virgil Mills Elementary |
| Land Lease Y/N | false |
| Tax Annual Amount | 4759 |
| Middle/Junior High School | Lincoln Middle |
| Additional Parcels Y/N | false |
| Lease Considered Y/N | true |
| Virtual Tour | https://www.propertypanorama.com/instaview/stellar/A4647059 |
| Building Area Units | Square Feet |
| Living Area Units | Square Feet |
| Standard Status | Closed |
| Occupancy Type | Owner |
| Tax Lot | 235 |
| Legal Description | LOT 235, CANOE CREEK PH 1 PI#4973.1275/9 |
| Water View | Pond |
| Minimum Lease | No Minimum |
| Water Access Y/N | false |
| Monthly HOA Amount | 189.05 |
| Water View Y/N | true |
| Flood Zone Code | X |
| STELLAR_InLawSuiteYN | false |
| Flood Zone Code X | Yes |
Interior Features
| Interior Amenities | Built-in Features,Ceiling Fan(s),Crown Molding,Primary Bedroom Main Floor,Solid Surface Counters,Solid Wood Cabinets,Stone Counters,Thermostat,Tray Ceiling(s) |
|---|---|
| Flooring | Luxury Vinyl,Tile |
| Air Conditioning Y/N | true |
| Heating Y/N | true |
| Fireplace Y/N | false |
| Laundry Features | Laundry Room |
| Total Bedrooms | 3 |
| LivingAreaSource | Public Records |
| Total Baths | 2 |
Exterior Features
| Exterior Amenities | Garden,Hurricane Shutters,Irrigation System,Lighting,Other,Sidewalk,Sliding Doors |
|---|---|
| Vegetation | Trees/Landscaped |
| Lot Features | Landscaped,Sidewalk |
| Water Source | Public |
| Lot Size Area | 8472 |
| Foundation Details | Slab |
| Spa | true |
| Building Area Total | 3429 |
| Lot Size Acres | 0.19 |
| Road Surface Type | Paved |
| Private Pool | true |
| Waterfront Y/N | true |
| Covered Spaces | 3 |
| Road Frontage Type | Street Paved |
Amenities
- Foreclosure
- Views
- Short Sale
- New Construction
- Adult 55+
- Lease To Own
- No HOA Fees
- Furnished
- Primary On Main
- Air Conditioning
- Seller Finance
- Green
- Fixer Upper
- Horse
- Golf
- Fireplace
- Deck
- Garage
- Basement
- Pool
Property vs Single Family Average in 34219
Price
Taxes
Year Built
 Copyright © MFRMLS.com All information deemed reliable but not guaranteed. All properties are subject to prior sale, change or withdrawal. Neither listing broker(s) or information provider(s) shall be responsible for any typographical errors, misinformation, misprints and shall be held totally harmless. Listing(s) information is provided for consumers personal, non-commercial use and may not be used for any purpose other than to identify prospective properties consumers may be interested in purchasing. Information on this site was last updated Last updated on September 21, 2026 8:05 PM UTC The listing information on this page last changed on Last updated on September 21, 2026 8:05 PM UTCd. The data relating to real estate for sale on this website comes in part from the Internet Data Exchange program of MFR MLS.
All information deemed reliable but not guaranteed. All properties are subject to prior sale, change or withdrawal. Neither listing broker(s) or information provider(s) shall be responsible for any typographical errors, misinformation, misprints and shall be held totally harmless. Listing(s) information is provided for consumers personal, non-commercial use and may not be used for any purpose other than to identify prospective properties consumers may be interested in purchasing.
Updated on September 21, 2026 8:05 PM UTC
Copyright © MFRMLS.com All information deemed reliable but not guaranteed. All properties are subject to prior sale, change or withdrawal. Neither listing broker(s) or information provider(s) shall be responsible for any typographical errors, misinformation, misprints and shall be held totally harmless. Listing(s) information is provided for consumers personal, non-commercial use and may not be used for any purpose other than to identify prospective properties consumers may be interested in purchasing. Information on this site was last updated Last updated on September 21, 2026 8:05 PM UTC The listing information on this page last changed on Last updated on September 21, 2026 8:05 PM UTCd. The data relating to real estate for sale on this website comes in part from the Internet Data Exchange program of MFR MLS.
All information deemed reliable but not guaranteed. All properties are subject to prior sale, change or withdrawal. Neither listing broker(s) or information provider(s) shall be responsible for any typographical errors, misinformation, misprints and shall be held totally harmless. Listing(s) information is provided for consumers personal, non-commercial use and may not be used for any purpose other than to identify prospective properties consumers may be interested in purchasing.
Updated on September 21, 2026 8:05 PM UTC
 Copyright Southeast Florida Multiple Listing Service © 2026. Accuracy of listing information is not guaranteed. Listing information is provided for personal consumer, non-commercial use, solely to identify potential properties for potential purchase. All other use is strictly prohibited, is a violation of the terms of use, and may violate federal and state law.
Data Last Updated: September 21, 2026 8:10 PM UTC
Copyright Southeast Florida Multiple Listing Service © 2026. Accuracy of listing information is not guaranteed. Listing information is provided for personal consumer, non-commercial use, solely to identify potential properties for potential purchase. All other use is strictly prohibited, is a violation of the terms of use, and may violate federal and state law.
Data Last Updated: September 21, 2026 8:10 PM UTC
 © 2026 Florida Gulf Coast MLS (FGCMLS) Information deemed reliable, but not guaranteed. The IDX data relating to real estate for sale on this web site comes in part from the Florida Gulf Coast Multiple Listing Service. The information being provided is for consumers' personal, non-commercial use and may not be used for any purpose other than to identify prospective properties consumers may be interested in purchasing. Information is deemed reliable but not guaranteed.
