

Sold: Feb 17, 2026
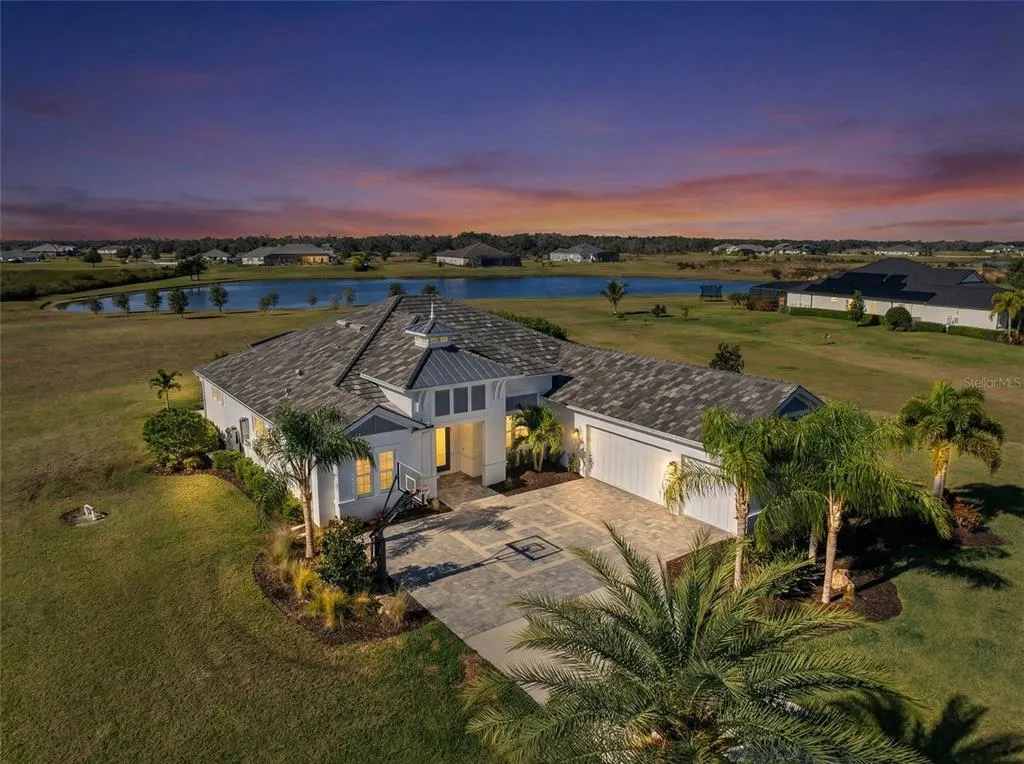
Address
3502 Recurve Circle, SARASOTA, FL
Price
$ 1,570,000
Property Attributes
- MLS#A4677101
- TypeSingle Family
- Listing Status Sold
- CountySarasota
- CitySARASOTA
- AreaSarasota
- NeighborhoodHAMPTON LAKES
- Zip34240
- StyleSingle Family Residence
- Year Built2019
- Taxes$ 13615
- Price$ 1,570,000
- Bedrooms4
- Full Bathrooms3
- Half Bathrooms0
- Sqr Footage2850
- Lot Size4.15 Acres
Data Source:
Stellar MLS
Property Description
Exceptionally private lakefront estate set on 4.1 acres of beautifully maintained grounds with expansive panoramic lake views and breathtaking sunsets across the lake, framed by mature oak trees that create a peaceful, picturesque backdrop. This four-year-old Medallion Home offers modern construction with extensive owner upgrades, featuring an open layout with volume ceilings, Italian porcelain tile, custom ceiling treatments, wood accent walls, plantation shutters, and 9-foot interior doors throughout. The kitchen is designed for both everyday living and entertaining with solid wood cabinetry, quartz countertops, upgraded appliances, gas cooking supported by a 1,000-gallon propane tank, and seamless connection to the great room with fireplace and integrated smart-home audio and visual technology. Outdoor living is elevated by a 41x25 covered lanai, sun deck, custom caged pool and spa, upgraded lanai fans, and plumbing in place for a future outdoor kitchen with gas and hot and cold water, all positioned to maximize the lake views and unforgettable sunsets. The split bedroom plan includes four bedrooms, three full baths, and a flexible den or bonus room, with a spacious primary suite offering a spa-inspired bath, dual sinks, oversized walk-in shower, and dual custom closets. Recent enhancements include a whole-house generator, whole-house water filtration system, new bedroom flooring, new landscaping with garden area, custom garage shelving and storage, hurricane-impact PGT windows and doors, tile roof, custom laundry room, irrigation system, and an oversized side-load three-car garage. Located within the gated community of Hampton Lakes, the property offers convenient access to Lakewood Ranch, I-75, UTC Mall, shopping, dining, medical facilities, golf courses, parks, highly regarded schools, Sarasota, Tampa, and the Gulf Coast beaches, delivering a refined, move-in-ready lakefront retreat in a premier setting.
| Elementary School | Middle School | High School |
|---|---|---|
| Tatum Ridge Elementary Elementary School | McIntosh Middle Middle School | Sarasota High High School |
| Price History | |
|---|---|
| 2/18/2026 | Listed $1,600,000 |
General Features
| Sewer | Septic Tank |
|---|---|
| Heating | Central,Zoned |
| Cooling | Central Air,Zoned |
| Utilities | Cable Available,Cable Connected,Electricity Available,Electricity Connected,Propane,Underground Utilities |
| Roof | Tile |
| Appliances | Built-In Oven,Convection Oven,Dishwasher,Disposal,Microwave,Range Hood,Refrigerator,Water Filtration System,Wine Refrigerator |
| Zoning | OUE |
| HOA Fee | 570 |
| Garage Spaces | 3 |
| Pool Features | Heated |
| Construction Materials | Block,Stucco |
| Pets Allowed | Yes |
| Year Built | 2019 |
| Levels | One |
| Property Subtype | Single Family Residence |
| Tax Year | 2025 |
| Ownership | Fee Simple |
| Assoc Fee Paid Per | Quarterly |
| County | Sarasota |
| New Construction | false |
| Property Type | Residential |
| Attached Garage | true |
| Subdivision Name | HAMPTON LAKES |
| Facing Direction | Northeast |
| Garage Y/N | true |
| Total Rooms | 9 |
| Full Baths | 3 |
| Status | Sold |
| Directions | From I-75, take Exit 217 for State Road 70 East toward Myakka City. Continue east on SR 70 for approximately 10–12 miles, passing Lakewood Ranch and open countryside. Turn right onto Hampton Lakes Drive and proceed through the gated entrance. Follow the road into the community to reach the property. |
| High School | Sarasota High |
| City | SARASOTA |
| Association Name | MARK | TROPICAL ISLES |
| Senior Community Y/N | false |
| MLS Area | 34240 - Sarasota |
| Lot Size Units | Acres |
| Lot Size Square Feet | 180695 |
| Carport Y/N | false |
| Listing Terms | Cash,Conventional,FHA,VA Loan |
| Spa Features | Heated |
| Elementary School | Tatum Ridge Elementary |
| Land Lease Y/N | false |
| Tax Annual Amount | 13615 |
| Middle/Junior High School | McIntosh Middle |
| Additional Parcels Y/N | false |
| Lease Considered Y/N | true |
| Virtual Tour | https://www.propertypanorama.com/instaview/stellar/A4677101 |
| Building Area Units | Square Feet |
| Living Area Units | Square Feet |
| Standard Status | Closed |
| Occupancy Type | Owner |
| Tax Lot | 63 |
| Virtual Tour | https://vimeo.com/1152868370/33458352ae?share=copy&fl=sv&fe=ci |
| Legal Description | LOT 63, INDIAN LAKES, PB 49 PG 49 |
| Minimum Lease | No Minimum |
| Water Access Y/N | false |
| Monthly HOA Amount | 190 |
| Water View Y/N | false |
| Flood Zone Code | X |
| In Law Suite YN | false |
| Flood Zone Code X | Yes |
Interior Features
| Interior Amenities | Built-in Features,Cathedral Ceiling(s),Crown Molding,Eating Space In Kitchen,High Ceilings,Kitchen/Family Room Combo,Open Floorplan,Smart Home,Solid Surface Counters,Solid Wood Cabinets,Split Bedroom,Walk-In Closet(s),Window Treatments |
|---|---|
| Flooring | Carpet,Porcelain Tile |
| Furnished Y/N | Negotiable |
| Fireplace Features | Living Room |
| Air Conditioning Y/N | true |
| Heating Y/N | true |
| Fireplace Y/N | true |
| Laundry Features | Laundry Room |
| Total Bedrooms | 4 |
| LivingAreaSource | Public Records |
| Total Baths | 3 |
Exterior Features
| Exterior Amenities | Irrigation System,Sliding Doors |
|---|---|
| Water Source | Well |
| Lot Size Area | 4.1482 |
| Foundation Details | Slab |
| Spa | true |
| Building Area Total | 4764 |
| Lot Size Acres | 4.15 |
| Road Surface Type | Paved |
| Private Pool | true |
| Waterfront Y/N | false |
| Covered Spaces | 3 |
Amenities
- Foreclosure
- Views
- Short Sale
- New Construction
- Adult 55+
- Lease To Own
- No HOA Fees
- Furnished
- Primary On Main
- Air Conditioning
- Seller Finance
- Green
- Fixer Upper
- Horse
- Golf
- Fireplace
- Deck
- Garage
- Basement
- Pool
Property vs Single Family Average in 34240
Price
Taxes
Year Built
 Copyright © MFRMLS.com All information deemed reliable but not guaranteed. All properties are subject to prior sale, change or withdrawal. Neither listing broker(s) or information provider(s) shall be responsible for any typographical errors, misinformation, misprints and shall be held totally harmless. Listing(s) information is provided for consumers personal, non-commercial use and may not be used for any purpose other than to identify prospective properties consumers may be interested in purchasing. Information on this site was last updated Last updated on September 21, 2026 8:05 PM UTC The listing information on this page last changed on Last updated on September 21, 2026 8:05 PM UTCd. The data relating to real estate for sale on this website comes in part from the Internet Data Exchange program of MFR MLS.
All information deemed reliable but not guaranteed. All properties are subject to prior sale, change or withdrawal. Neither listing broker(s) or information provider(s) shall be responsible for any typographical errors, misinformation, misprints and shall be held totally harmless. Listing(s) information is provided for consumers personal, non-commercial use and may not be used for any purpose other than to identify prospective properties consumers may be interested in purchasing.
Updated on September 21, 2026 8:05 PM UTC
Copyright © MFRMLS.com All information deemed reliable but not guaranteed. All properties are subject to prior sale, change or withdrawal. Neither listing broker(s) or information provider(s) shall be responsible for any typographical errors, misinformation, misprints and shall be held totally harmless. Listing(s) information is provided for consumers personal, non-commercial use and may not be used for any purpose other than to identify prospective properties consumers may be interested in purchasing. Information on this site was last updated Last updated on September 21, 2026 8:05 PM UTC The listing information on this page last changed on Last updated on September 21, 2026 8:05 PM UTCd. The data relating to real estate for sale on this website comes in part from the Internet Data Exchange program of MFR MLS.
All information deemed reliable but not guaranteed. All properties are subject to prior sale, change or withdrawal. Neither listing broker(s) or information provider(s) shall be responsible for any typographical errors, misinformation, misprints and shall be held totally harmless. Listing(s) information is provided for consumers personal, non-commercial use and may not be used for any purpose other than to identify prospective properties consumers may be interested in purchasing.
Updated on September 21, 2026 8:05 PM UTC
 Copyright Southeast Florida Multiple Listing Service © 2026. Accuracy of listing information is not guaranteed. Listing information is provided for personal consumer, non-commercial use, solely to identify potential properties for potential purchase. All other use is strictly prohibited, is a violation of the terms of use, and may violate federal and state law.
Data Last Updated: September 21, 2026 8:10 PM UTC
Copyright Southeast Florida Multiple Listing Service © 2026. Accuracy of listing information is not guaranteed. Listing information is provided for personal consumer, non-commercial use, solely to identify potential properties for potential purchase. All other use is strictly prohibited, is a violation of the terms of use, and may violate federal and state law.
Data Last Updated: September 21, 2026 8:10 PM UTC
 © 2026 Florida Gulf Coast MLS (FGCMLS) Information deemed reliable, but not guaranteed. The IDX data relating to real estate for sale on this web site comes in part from the Florida Gulf Coast Multiple Listing Service. The information being provided is for consumers' personal, non-commercial use and may not be used for any purpose other than to identify prospective properties consumers may be interested in purchasing. Information is deemed reliable but not guaranteed.
