

Water Views - Golf Course - Eco Friendly




















Address
16929 Seraphic Trail, BRADENTON, FL
Price
$ 638,500
Property Attributes
- MLS#A4700574
- TypeSingle Family
- Listing Status Pending
- CountyManatee
- CityBRADENTON
- AreaBradenton/Lakewood Ranch Area
- NeighborhoodSWEETWATER AT LAKEWOOD RANCH PH I & II
- Zip34211
- StyleFlorida
- Year Built2023
- Taxes$ 10026
- Price$ 638,500
- Bedrooms3
- Full Bathrooms2
- Half Bathrooms0
- Sqr Footage1888
- Lot Size0.17 Acres
Data Source:
Stellar MLS
Property Description
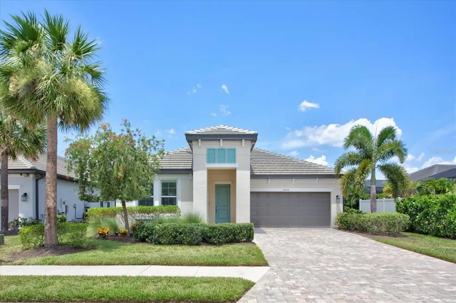
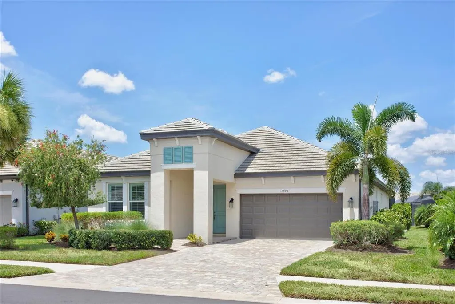
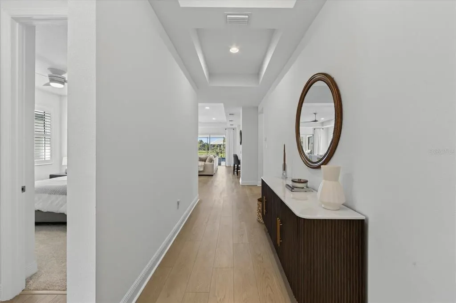
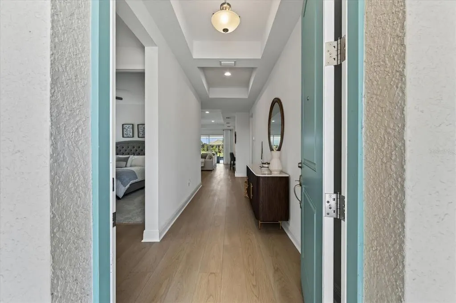
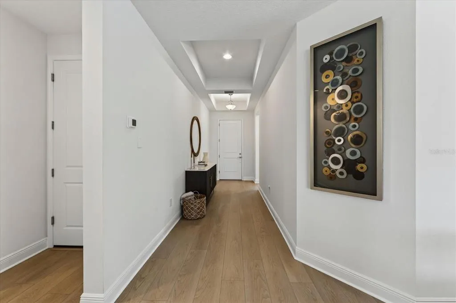
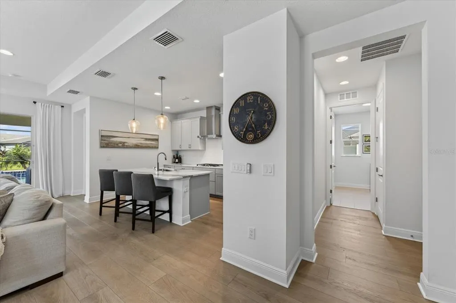
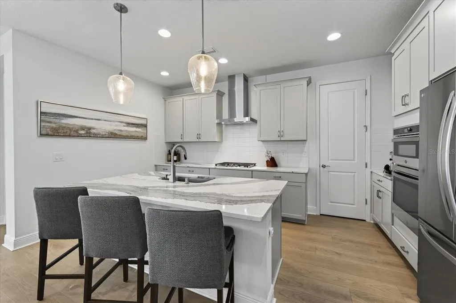
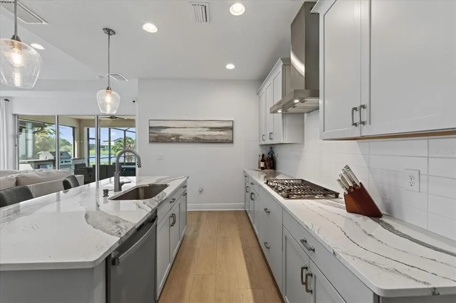
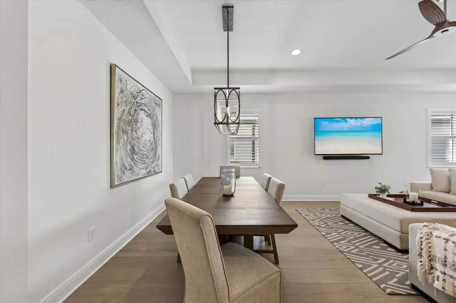
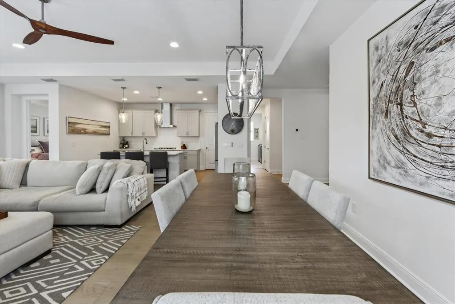
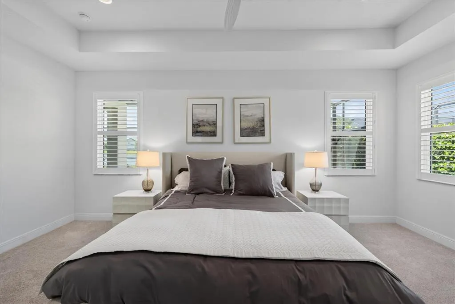
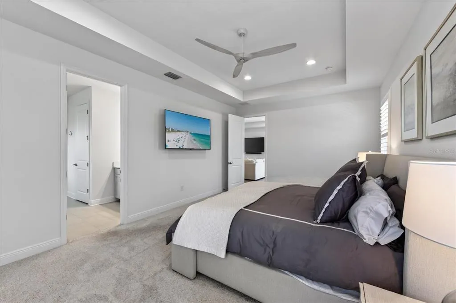
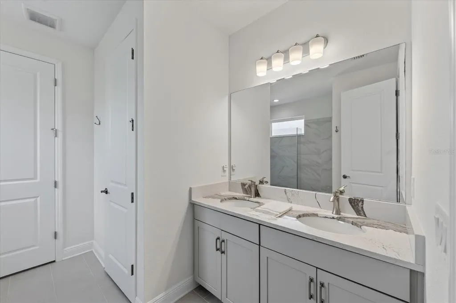
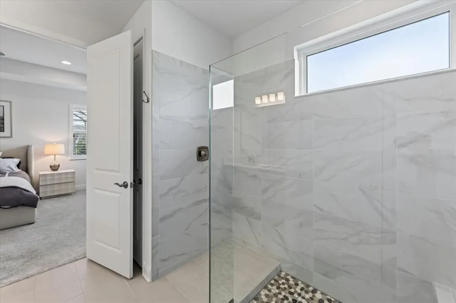
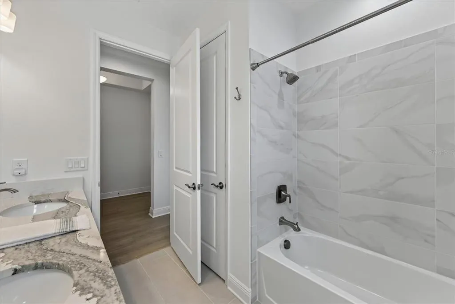
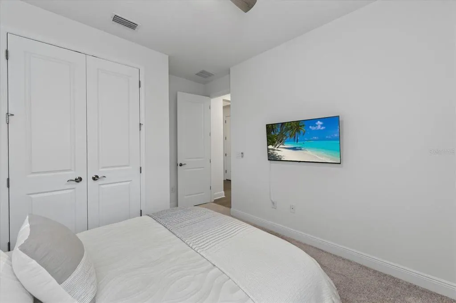
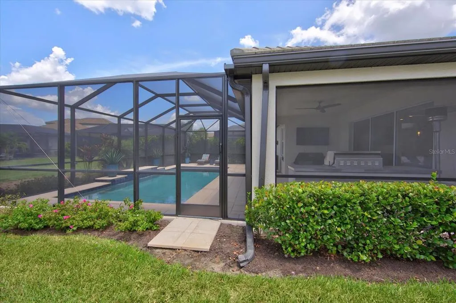
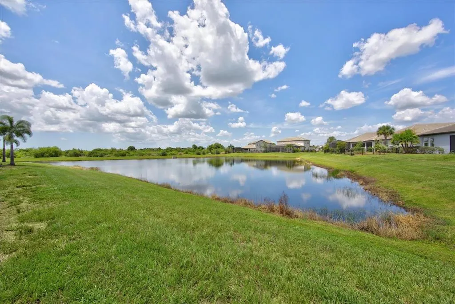
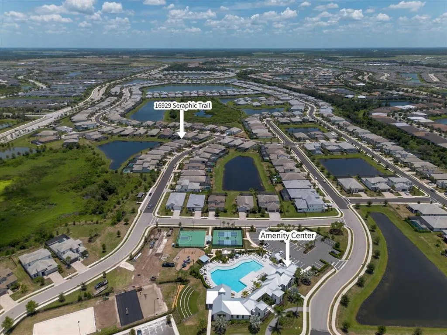
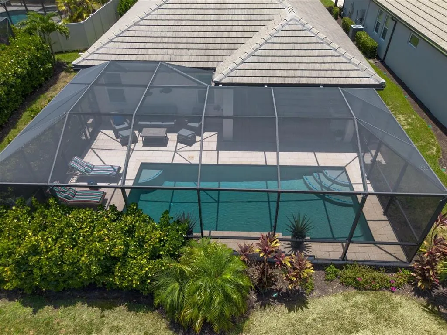
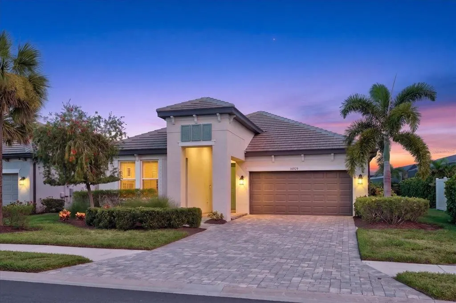
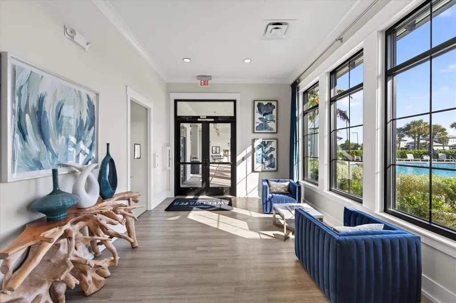
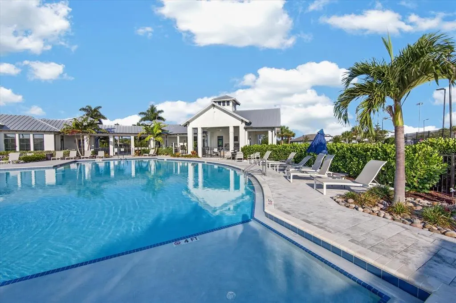
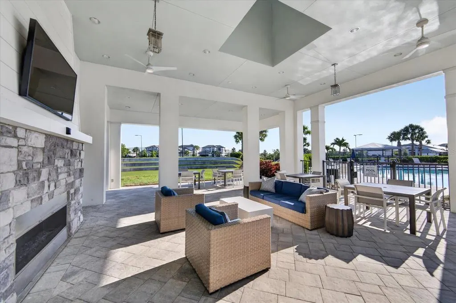
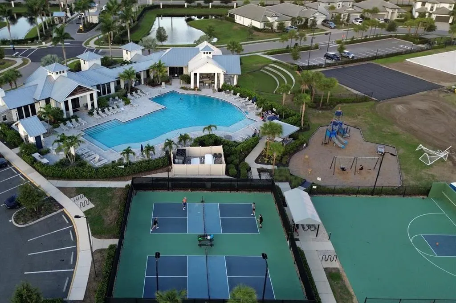
Under contract-accepting backup offers. In Sweetwater at Lakewood Ranch, this lightly lived-in 2023 M/I Homes Spinnaker offers move-in-ready condition, a heated pool, peaceful water views and access to three A-rated public schools. Used as a seasonal residence for only a few months each year, the home has been exceptionally well maintained and features 1,888 square feet of single-story living with three bedrooms, two full bathrooms and a two-car garage. Warm wood-look luxury vinyl plank flooring flows through the foyer, kitchen, dining area and great room, while plush carpet adds comfort in the bedrooms. Tray ceilings enhance both the great room and spacious primary suite, and tasteful designer ceiling fans are found throughout the home. The open-concept layout provides a comfortable setting for everyday living and entertaining. The kitchen features upgraded 42-inch light-gray cabinetry with soft-close doors, pull-out shelving and abundant storage. Additional highlights include a built-in oven, cooktop, range hood, generous counter space and a walk-in pantry. The primary suite offers a walk-in closet and private bathroom, while two additional bedrooms provide flexibility for guests, a home office or hobbies. The separate laundry room includes cabinetry, a window for natural light and durable tile flooring. Step outside to a covered lanai with a wall-mounted television and an upgraded paver pool deck with tranquil water views. The heated pool, open water view and colorful Florida sunsets create an inviting outdoor setting for relaxing or entertaining. Additional features include hurricane shutters, rain gutters and natural gas service. The home is currently zoned for B.D. Gullett Elementary, Dr. Mona Jain Middle and Lakewood Ranch High, all of which earned A grades in Florida’s 2024–25 school ratings. Gullett offers K–5 arts and music programs, Dr. Mona Jain Middle is home to an award-winning Technology Student Association program, and Lakewood Ranch High offers AP Capstone, dual enrollment, athletics, clubs and extracurricular activities. School assignments, programs and ratings are subject to change and should be independently verified. Sweetwater is a gated community offering a resort-style pool, clubhouse, fitness room, pickleball courts, playground, multi-purpose sport court, festival lawn and amphitheater. The home is approximately 3.3 miles from the new Lakewood Ranch Library and convenient to the 140-acre Premier Sports Campus, featuring 23 regulation fields and a stadium with seating for more than 3,000 spectators. Shopping, dining, parks and the many attractions of Lakewood Ranch are also close at hand. Outdoor barbecue island does not convey.
| Elementary School | Middle School | High School |
|---|---|---|
| Gullett Elementary Elementary School | Dr Mona Jain Middle Middle School | Lakewood Ranch High High School |
| Price History | |
|---|---|
| 7/21/2026 | Listed $648,500 |
| 8/14/2026 | 2$638,500 |
General Features
| Sewer | Public Sewer |
|---|---|
| Heating | Central,Natural Gas |
| Cooling | Central Air |
| Utilities | Cable Available,Electricity Connected,Natural Gas Connected,Phone Available,Public,Sewer Connected,Sprinkler Recycled,Street Lights,Underground Utilities,Water Connected |
| Possession | Close Of Escrow |
| Roof | Tile |
| Appliances | Built-In Oven,Cooktop,Dishwasher,Disposal,Dryer,Gas Water Heater,Microwave,Range Hood,Refrigerator,Washer |
| Zoning | PD-R |
| HOA Fee | 1059.89 |
| Garage Spaces | 2 |
| Association Fee Includes | Community Pool |
| Patio/Porch Features | Deck,Rear Porch,Screened |
| Architectural Style | Florida |
| Pool Features | Deck,Gunite,Heated,In Ground,Lighting,Screen Enclosure |
| Security Features | Gated Community |
| Construction Materials | Block,Stucco |
| Pets Allowed | Cats OK,Dogs OK,Yes |
| Year Built | 2023 |
| View | Pool,Water |
| Levels | One |
| Property Subtype | Single Family Residence |
| Tax Year | 2025 |
| Ownership | Fee Simple |
| Community Features | Association Recreation - Owned,Clubhouse,Deed Restrictions,Fitness Center,Gated Community - Guard,Golf Carts OK,Irrigation-Reclaimed Water,No Truck/RV/Motorcycle Parking,Playground,Pool,Sidewalks,Special Community Restrictions,Wheelchair Access |
| Assoc Fee Paid Per | Quarterly |
| County | Manatee |
| New Construction | false |
| Property Type | Residential |
| Association Amenities | Clubhouse,Fence Restrictions,Fitness Center,Gated,Pickleball Court(s),Playground,Pool,Recreation Facilities,Trail(s),Vehicle Restrictions,Wheelchair Access |
| Attached Garage | true |
| Subdivision Name | SWEETWATER AT LAKEWOOD RANCH PH I & II |
| Facing Direction | Southwest |
| Garage Y/N | true |
| Green Water Conservation | Irrigation-Reclaimed Water |
| Total Rooms | 8 |
| Full Baths | 2 |
| Status | Pending |
| Directions | From the intersection of 44th Ave E and Uihlein Rd, travel south on Uihlein Rd, turn left onto Sweetwater Village Dr, turn left onto Seraphic Trl, property is on the left. |
| High School | Lakewood Ranch High |
| City | BRADENTON |
| Association Name | Signature One / Keith Wilking |
| Senior Community Y/N | false |
| MLS Area | 34211 - Bradenton/Lakewood Ranch Area |
| Lot Size Units | Square Feet |
| Lot Size Square Feet | 7514 |
| Carport Y/N | false |
| Listing Terms | Cash,Conventional,FHA,VA Loan |
| Elementary School | Gullett Elementary |
| Property Attached Y/N | false |
| Land Lease Y/N | false |
| Tax Annual Amount | 10026 |
| Middle/Junior High School | Dr Mona Jain Middle |
| Additional Parcels Y/N | false |
| Lease Considered Y/N | true |
| Virtual Tour | https://iframe.videodelivery.net/86f0779032cfec36846d41a77274a9bc |
| Building Area Units | Square Feet |
| Living Area Units | Square Feet |
| Builder Name | M/I Homes |
| Standard Status | Active Under Contract |
| Occupancy Type | Owner |
| TaxOtherAnnualAssessmentAmount | 1699 |
| Tax Lot | 141 |
| Legal Description | LOT 141, SWEETWATER AT LAKEWOOD RANCH PH I & II PI #5811.5965/9 |
| Water View | Pond |
| Minimum Lease | No Minimum |
| Water Access Y/N | false |
| Monthly HOA Amount | 353.3 |
| Additional Rooms | Inside Utility |
| Water View Y/N | true |
| Flood Zone Code | X |
| In Law Suite YN | false |
| Flood Zone Code X | Yes |
| DockY/N | false |
Interior Features
| Interior Amenities | Ceiling Fan(s),High Ceilings,Living Room/Dining Room Combo,Open Floorplan,Solid Wood Cabinets,Split Bedroom,Stone Counters,Thermostat,Tray Ceiling(s),Walk-In Closet(s) |
|---|---|
| Flooring | Carpet,Tile |
| Furnished Y/N | Unfurnished |
| Common Walls | Corner Unit |
| Air Conditioning Y/N | true |
| Heating Y/N | true |
| Fireplace Y/N | false |
| Laundry Features | Inside,Laundry Room |
| Total Bedrooms | 3 |
| LivingAreaSource | Public Records |
| Total Baths | 2 |
Exterior Features
| Exterior Amenities | Hurricane Shutters,Irrigation System,Private Entrance,Private Mailbox,Private Yard,Rain Gutters,Sidewalk,Sliding Doors |
|---|---|
| Vegetation | Trees/Landscaped |
| Parking Features | Driveway,Garage Door Opener,Off Street |
| Lot Features | Corner Lot,In County,Landscaped,Level,Private,Sidewalk |
| Water Source | Public |
| Lot Size Area | 7514 |
| Foundation Details | Slab |
| Spa | false |
| Building Area Total | 2658 |
| Lot Size Acres | 0.17 |
| Road Surface Type | Paved,Asphalt |
| Private Pool | true |
| Waterfront Y/N | false |
| Covered Spaces | 2 |
| Road Frontage Type | Street Paved |
| Builder Model | Spinnaker |
| Road Responsibility | Private Maintained Road |
Amenities
- Foreclosure
- Views
- Short Sale
- New Construction
- Adult 55+
- Lease To Own
- No HOA Fees
- Furnished
- Primary On Main
- Air Conditioning
- Seller Finance
- Green
- Fixer Upper
- Horse
- Golf
- Fireplace
- Deck
- Garage
- Basement
- Pool
Property vs Single Family Average in 34211
Price
Taxes
Year Built
 Copyright © MFRMLS.com All information deemed reliable but not guaranteed. All properties are subject to prior sale, change or withdrawal. Neither listing broker(s) or information provider(s) shall be responsible for any typographical errors, misinformation, misprints and shall be held totally harmless. Listing(s) information is provided for consumers personal, non-commercial use and may not be used for any purpose other than to identify prospective properties consumers may be interested in purchasing. Information on this site was last updated Last updated on September 22, 2026 10:03 PM UTC The listing information on this page last changed on Last updated on September 22, 2026 10:03 PM UTCd. The data relating to real estate for sale on this website comes in part from the Internet Data Exchange program of MFR MLS.
All information deemed reliable but not guaranteed. All properties are subject to prior sale, change or withdrawal. Neither listing broker(s) or information provider(s) shall be responsible for any typographical errors, misinformation, misprints and shall be held totally harmless. Listing(s) information is provided for consumers personal, non-commercial use and may not be used for any purpose other than to identify prospective properties consumers may be interested in purchasing.
Updated on September 22, 2026 10:03 PM UTC
Copyright © MFRMLS.com All information deemed reliable but not guaranteed. All properties are subject to prior sale, change or withdrawal. Neither listing broker(s) or information provider(s) shall be responsible for any typographical errors, misinformation, misprints and shall be held totally harmless. Listing(s) information is provided for consumers personal, non-commercial use and may not be used for any purpose other than to identify prospective properties consumers may be interested in purchasing. Information on this site was last updated Last updated on September 22, 2026 10:03 PM UTC The listing information on this page last changed on Last updated on September 22, 2026 10:03 PM UTCd. The data relating to real estate for sale on this website comes in part from the Internet Data Exchange program of MFR MLS.
All information deemed reliable but not guaranteed. All properties are subject to prior sale, change or withdrawal. Neither listing broker(s) or information provider(s) shall be responsible for any typographical errors, misinformation, misprints and shall be held totally harmless. Listing(s) information is provided for consumers personal, non-commercial use and may not be used for any purpose other than to identify prospective properties consumers may be interested in purchasing.
Updated on September 22, 2026 10:03 PM UTC
 Copyright Southeast Florida Multiple Listing Service © 2026. Accuracy of listing information is not guaranteed. Listing information is provided for personal consumer, non-commercial use, solely to identify potential properties for potential purchase. All other use is strictly prohibited, is a violation of the terms of use, and may violate federal and state law.
Data Last Updated: September 22, 2026 10:05 PM UTC
Copyright Southeast Florida Multiple Listing Service © 2026. Accuracy of listing information is not guaranteed. Listing information is provided for personal consumer, non-commercial use, solely to identify potential properties for potential purchase. All other use is strictly prohibited, is a violation of the terms of use, and may violate federal and state law.
Data Last Updated: September 22, 2026 10:05 PM UTC
 © 2026 Florida Gulf Coast MLS (FGCMLS) Information deemed reliable, but not guaranteed. The IDX data relating to real estate for sale on this web site comes in part from the Florida Gulf Coast Multiple Listing Service. The information being provided is for consumers' personal, non-commercial use and may not be used for any purpose other than to identify prospective properties consumers may be interested in purchasing. Information is deemed reliable but not guaranteed.
