

Price Reduction - Waterfront











Address
4971 Oyster Pearl Street, BRADENTON, FL
Price
$ 629,000
Property Attributes
- MLS#A4697438
- TypeSingle Family
- Listing Status Active
- CountyManatee
- CityBRADENTON
- AreaBradenton/Lakewood Ranch Area
- NeighborhoodLORRAINE LAKES PH IIB-3 & IIC
- Zip34211
- StyleRanch
- Year Built2024
- Taxes$ 9052
- Price$ 629,000
- Bedrooms4
- Full Bathrooms2
- Half Bathrooms0
- Sqr Footage2239
- Lot Size0.2 Acres
Data Source:
Stellar MLS
Property Description
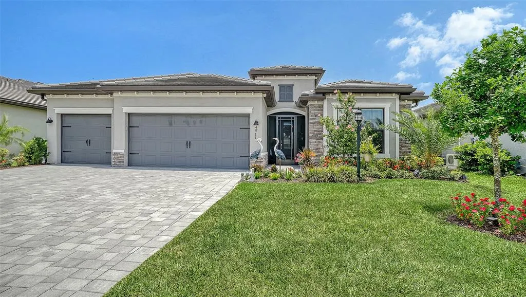
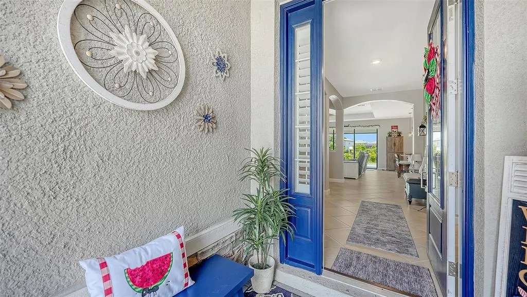
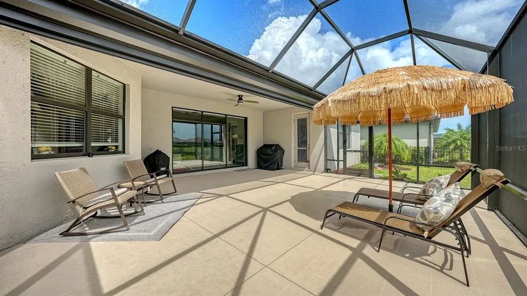
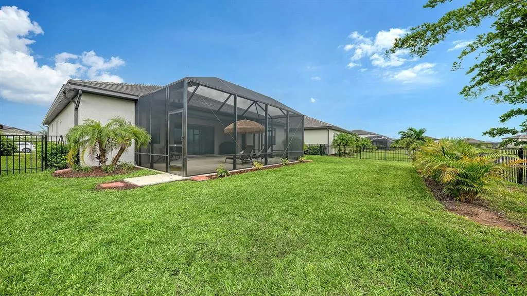
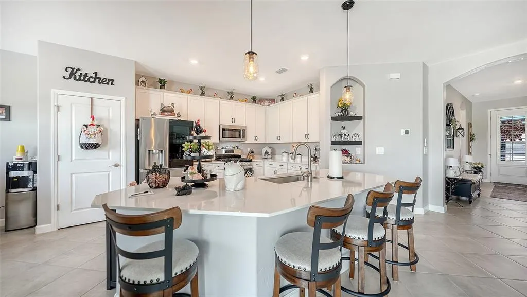
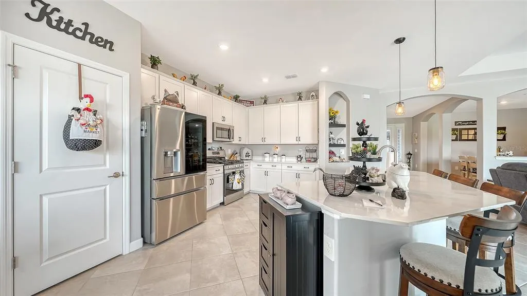
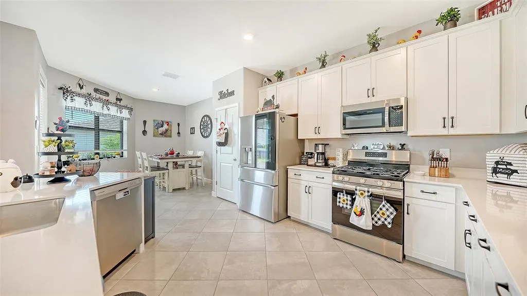
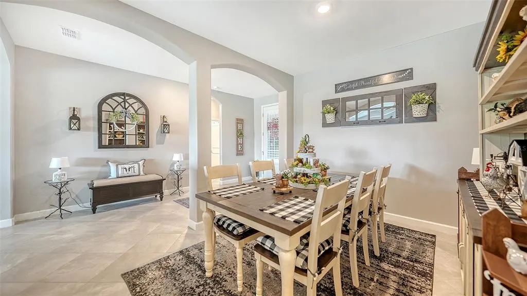
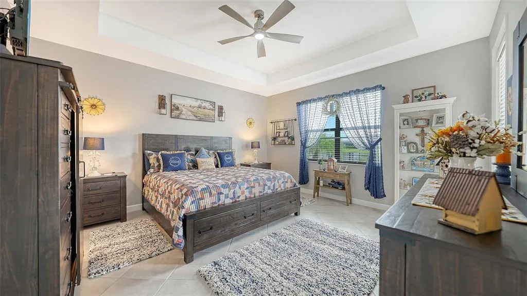
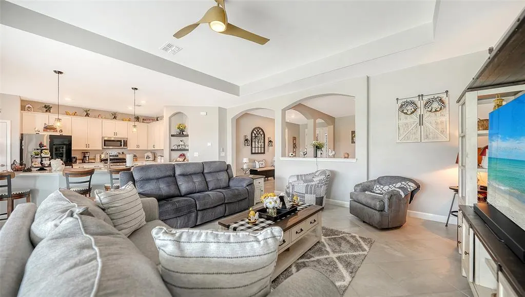
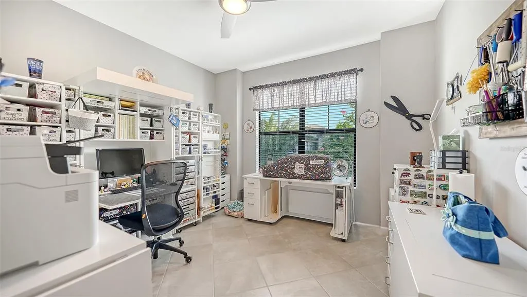
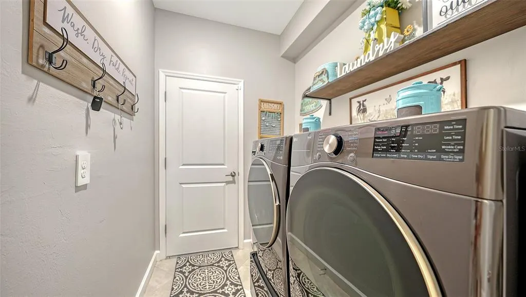
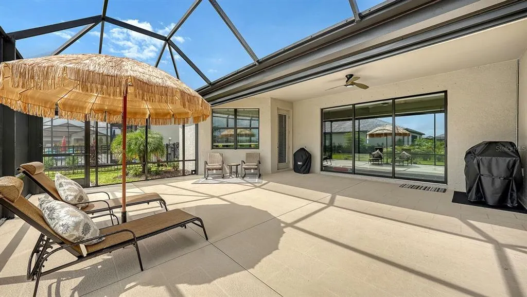
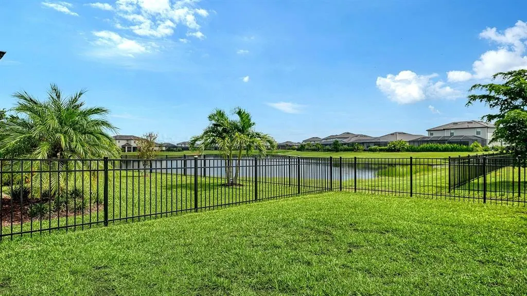
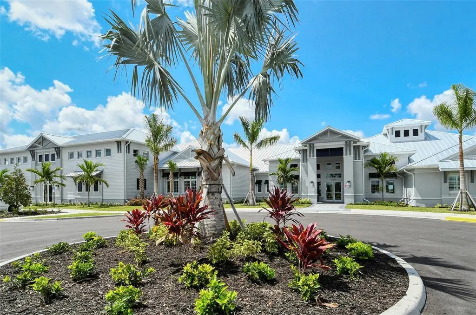
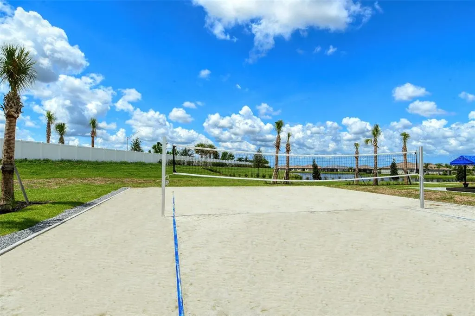
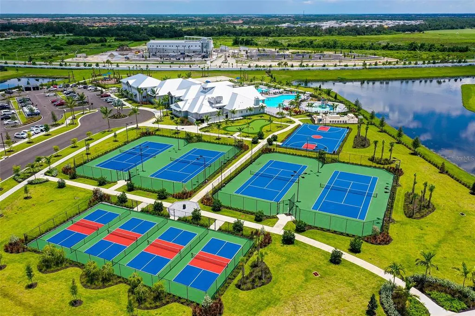
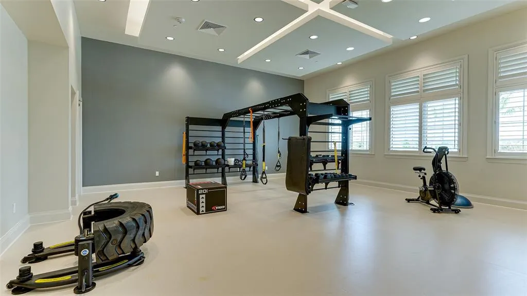
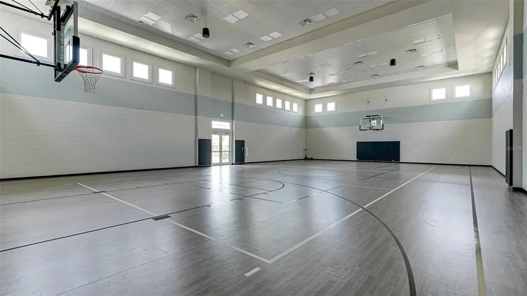
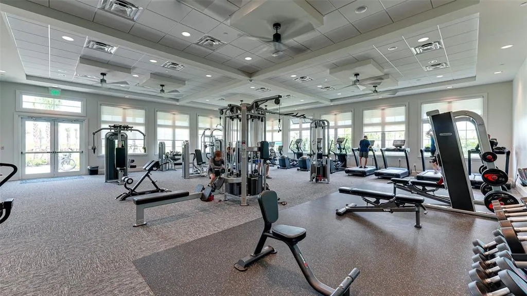
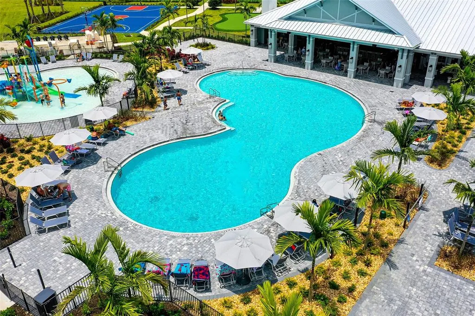
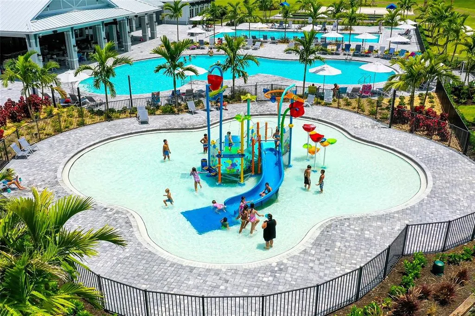
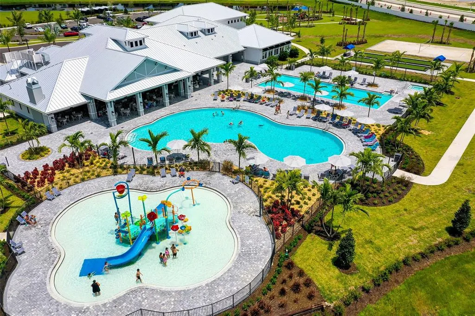
MOTIVATED SELLERS!!! PRICE REDUCTION . . . NEW GORGEOUS LANAI EXPANSION in a model-perfect home that is truly move-in ready! This immaculate residence features countless upgrades and designer touches throughout. Enjoy beautiful lake views, a fully fenced backyard, and a spacious 3-car garage The lanai expansion, 27 x 25, is complete with storm smart hurricane screen creating even more outdoor living space to enjoy Florida's year-round sunshine. There is a generator hookup with a gas line connection and a gas line on the lanai for a grill. Experience resort-style living with lawn maintenance and 24-hour gated security included. Recent upgrades include new LG front Load washer and dryer with 5 yr warranty, a new LG Stainless Steel 4 door French refrigerator with 5 yr warranty and water softening system. Gutters have been added to entire home and entire interior walls have been newly painted. Definitely worth your time to preview and priced to sell! Exceptional community amenities include a resort pool, lap pool, full-service restaurant, tiki bar, fitness center, pickleball, tennis, volleyball, and a full calendar of social activities. Whether you're looking for relaxation, recreation, or the ultimate Florida lifestyle, this exceptional home offers it all. Don't miss this!
| Elementary School | Middle School | High School |
|---|---|---|
| Gullett Elementary Elementary School | Dr Mona Jain Middle Middle School | Lakewood Ranch High High School |
| Price History | |
|---|---|
| 6/24/2026 | Listed $649,000 |
| 9/4/2026 | 2$639,000 |
| 9/19/2026 | 2$629,000 |
General Features
| Sewer | Public Sewer |
|---|---|
| Heating | Central |
| Cooling | Central Air |
| Utilities | Cable Connected |
| Possession | Close Of Escrow |
| Roof | Tile |
| Appliances | Dishwasher,Disposal,Dryer,Electric Water Heater,Microwave,Range,Refrigerator,Washer |
| Zoning | RSF |
| HOA Fee | 855 |
| Garage Spaces | 3 |
| Association Fee Includes | 24-Hour Guard,Cable TV,Common Area Taxes,Community Pool,Internet,Maintenance Grounds,Recreational Facilities,Security |
| Patio/Porch Features | Covered,Screened |
| Architectural Style | Ranch |
| Pool Features | Lap |
| Security Features | Gated Community |
| Construction Materials | Block |
| Pets Allowed | Cats OK,Dogs OK,Yes |
| Year Built | 2024 |
| View | Water |
| Levels | One |
| Property Subtype | Single Family Residence |
| Tax Year | 2025 |
| Ownership | Fee Simple |
| Waterfront Features | Lake Front |
| Community Features | Clubhouse,Community Mailbox,Deed Restrictions,Fitness Center,Gated Community - Guard,Pool |
| HOA Fee 2 | 454.75 |
| Assoc Fee Paid Per | Quarterly |
| County | Manatee |
| New Construction | false |
| Property Type | Residential |
| Association Amenities | Basketball Court,Clubhouse,Fitness Center,Pickleball Court(s),Playground,Pool,Recreation Facilities,Security,Vehicle Restrictions |
| Attached Garage | true |
| Subdivision Name | LORRAINE LAKES PH IIB-3 & IIC |
| Facing Direction | West |
| Garage Y/N | true |
| Total Rooms | 8 |
| Full Baths | 2 |
| Status | Active |
| Directions | Lorraine Lakes Main entrance is off Uihlein Rd thru guard gate to: Westport Dr to Silver Sky Cir to Sea Foam Trl to Sea Salt Way to Oyster Pearl St to home |
| High School | Lakewood Ranch High |
| City | BRADENTON |
| Association Name | ICON MGT---Stephen Hatton |
| Senior Community Y/N | false |
| MLS Area | 34211 - Bradenton/Lakewood Ranch Area |
| Lot Size Units | Square Feet |
| Lot Size Square Feet | 8503 |
| Carport Y/N | false |
| Listing Terms | Cash,Conventional,VA Loan |
| HOA Fee 2 Frequency | Quarterly |
| Elementary School | Gullett Elementary |
| Land Lease Y/N | false |
| Tax Annual Amount | 9052.08 |
| Home Warranty Y/N | false |
| Middle/Junior High School | Dr Mona Jain Middle |
| Additional Parcels Y/N | false |
| Lease Considered Y/N | true |
| Virtual Tour | https://pix360.com/phototour3/42630/ |
| AssociationName2 | Lorraine Lakes |
| Building Area Units | Square Feet |
| Living Area Units | Square Feet |
| Standard Status | Active |
| Occupancy Type | Owner |
| TaxOtherAnnualAssessmentAmount | 1998 |
| Tax Lot | 1161 |
| Legal Description | LOT 1161 PH IIC, LORRAINE LAKES PH IIB-3 & IIC-1, IIC-2 IIC-3, IIC-4, IIC-5 & IIC-6 PI#5812.6370/9 |
| Water View | Lake |
| Water Access Type | Lake |
| Pet Size Limit | Large (61-100 Lbs.) |
| Minimum Lease | 1 Month |
| Water Access Y/N | true |
| Monthly HOA Amount | 285 |
| Additional Rooms | Inside Utility |
| Water View Y/N | true |
| Flood Zone Code | X |
| In Law Suite YN | false |
| Flood Zone Code X | Yes |
| DockY/N | false |
Interior Features
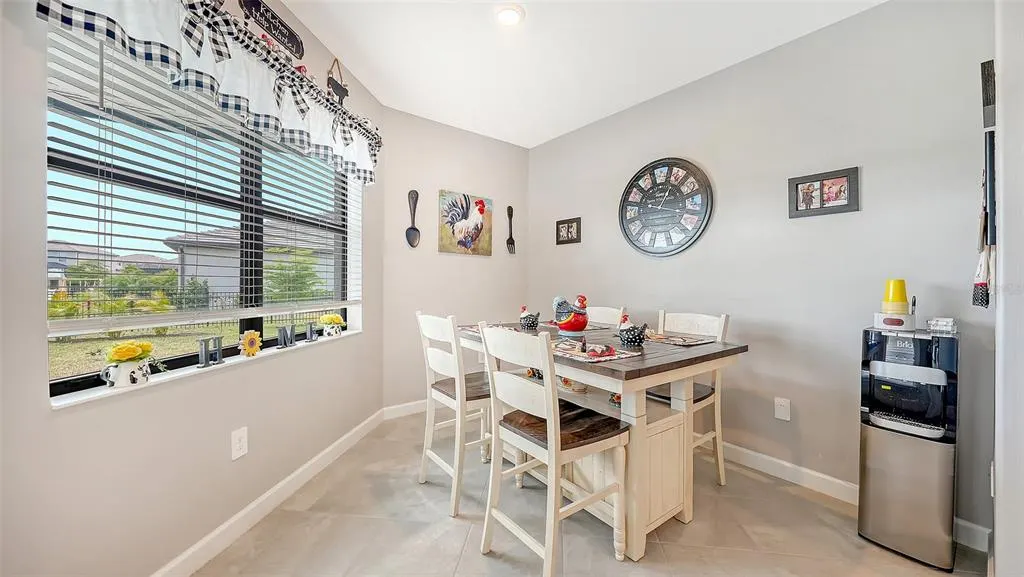
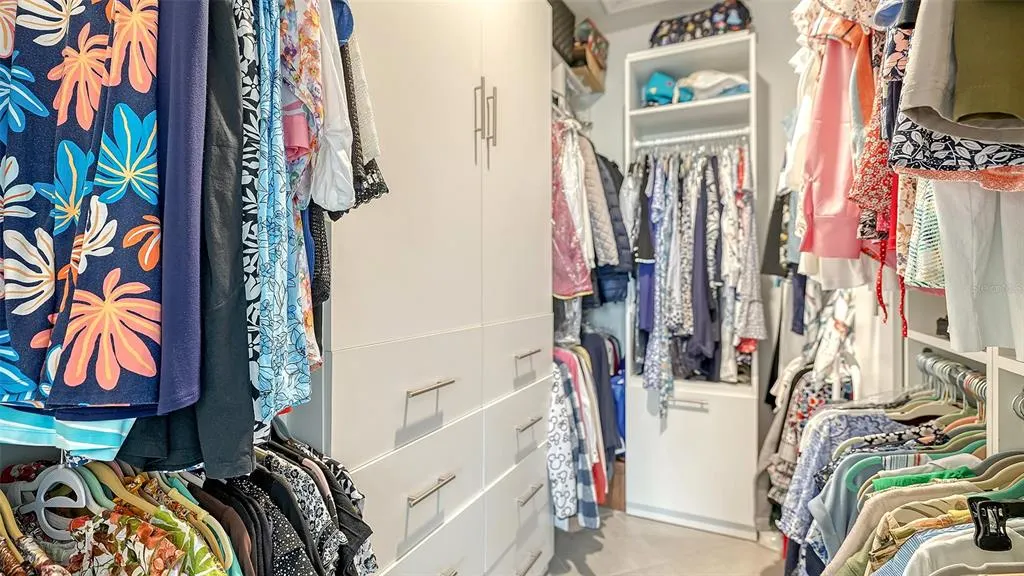
| Interior Amenities | Ceiling Fan(s),Eating Space In Kitchen,Kitchen/Family Room Combo,Open Floorplan,Split Bedroom,Walk-In Closet(s) |
|---|---|
| Flooring | Tile |
| Furnished Y/N | Unfurnished |
| Total Stories | 1 |
| Air Conditioning Y/N | true |
| Heating Y/N | true |
| Fireplace Y/N | false |
| Laundry Features | Inside |
| Total Bedrooms | 4 |
| LivingAreaSource | Public Records |
| Total Baths | 2 |
Exterior Features
| Exterior Amenities | Hurricane Shutters,Sliding Doors |
|---|---|
| Vegetation | Trees/Landscaped |
| Parking Features | Garage Door Opener |
| Water Source | Public |
| Lot Size Area | 8503 |
| Foundation Details | Block |
| Building Area Total | 3153 |
| Lot Size Acres | 0.2 |
| Road Surface Type | Asphalt |
| Private Pool | false |
| Waterfront Y/N | true |
| Covered Spaces | 3 |
Amenities
- Foreclosure
- Views
- Short Sale
- New Construction
- Adult 55+
- Lease To Own
- No HOA Fees
- Furnished
- Primary On Main
- Air Conditioning
- Seller Finance
- Green
- Fixer Upper
- Horse
- Golf
- Fireplace
- Deck
- Garage
- Basement
- Pool
Property vs Single Family Average in 34211
Price
Taxes
Year Built
 Copyright © MFRMLS.com All information deemed reliable but not guaranteed. All properties are subject to prior sale, change or withdrawal. Neither listing broker(s) or information provider(s) shall be responsible for any typographical errors, misinformation, misprints and shall be held totally harmless. Listing(s) information is provided for consumers personal, non-commercial use and may not be used for any purpose other than to identify prospective properties consumers may be interested in purchasing. Information on this site was last updated Last updated on September 22, 2026 10:03 PM UTC The listing information on this page last changed on Last updated on September 22, 2026 10:03 PM UTCd. The data relating to real estate for sale on this website comes in part from the Internet Data Exchange program of MFR MLS.
All information deemed reliable but not guaranteed. All properties are subject to prior sale, change or withdrawal. Neither listing broker(s) or information provider(s) shall be responsible for any typographical errors, misinformation, misprints and shall be held totally harmless. Listing(s) information is provided for consumers personal, non-commercial use and may not be used for any purpose other than to identify prospective properties consumers may be interested in purchasing.
Updated on September 22, 2026 10:03 PM UTC
Copyright © MFRMLS.com All information deemed reliable but not guaranteed. All properties are subject to prior sale, change or withdrawal. Neither listing broker(s) or information provider(s) shall be responsible for any typographical errors, misinformation, misprints and shall be held totally harmless. Listing(s) information is provided for consumers personal, non-commercial use and may not be used for any purpose other than to identify prospective properties consumers may be interested in purchasing. Information on this site was last updated Last updated on September 22, 2026 10:03 PM UTC The listing information on this page last changed on Last updated on September 22, 2026 10:03 PM UTCd. The data relating to real estate for sale on this website comes in part from the Internet Data Exchange program of MFR MLS.
All information deemed reliable but not guaranteed. All properties are subject to prior sale, change or withdrawal. Neither listing broker(s) or information provider(s) shall be responsible for any typographical errors, misinformation, misprints and shall be held totally harmless. Listing(s) information is provided for consumers personal, non-commercial use and may not be used for any purpose other than to identify prospective properties consumers may be interested in purchasing.
Updated on September 22, 2026 10:03 PM UTC
 Copyright Southeast Florida Multiple Listing Service © 2026. Accuracy of listing information is not guaranteed. Listing information is provided for personal consumer, non-commercial use, solely to identify potential properties for potential purchase. All other use is strictly prohibited, is a violation of the terms of use, and may violate federal and state law.
Data Last Updated: September 22, 2026 10:05 PM UTC
Copyright Southeast Florida Multiple Listing Service © 2026. Accuracy of listing information is not guaranteed. Listing information is provided for personal consumer, non-commercial use, solely to identify potential properties for potential purchase. All other use is strictly prohibited, is a violation of the terms of use, and may violate federal and state law.
Data Last Updated: September 22, 2026 10:05 PM UTC
 © 2026 Florida Gulf Coast MLS (FGCMLS) Information deemed reliable, but not guaranteed. The IDX data relating to real estate for sale on this web site comes in part from the Florida Gulf Coast Multiple Listing Service. The information being provided is for consumers' personal, non-commercial use and may not be used for any purpose other than to identify prospective properties consumers may be interested in purchasing. Information is deemed reliable but not guaranteed.
