

Waterfront - Golf Course










Address
4958 Oyster Pearl Street, LAKEWOOD RANCH, FL
Price
$ 875,000
Property Attributes
- MLS#A4705529
- TypeSingle Family
- Listing Status Pending
- CountyManatee
- CityLAKEWOOD RANCH
- AreaBradenton/Lakewood Ranch Area
- NeighborhoodLORRAINE LAKES PH IIB-3 & IIC
- Zip34211
- StyleSingle Family Residence
- Year Built2024
- Taxes$ 9804
- Price$ 875,000
- Bedrooms4
- Full Bathrooms3
- Half Bathrooms0
- Sqr Footage2724
- Lot Size0.2 Acres
Data Source:
Stellar MLS
Property Description
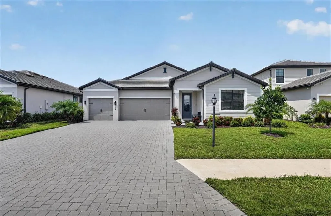
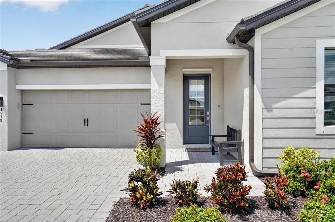
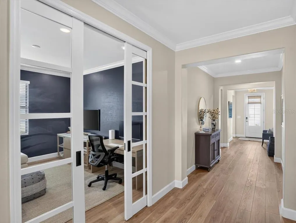
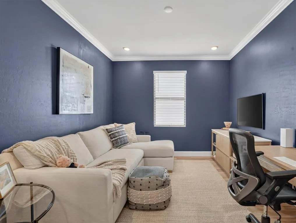
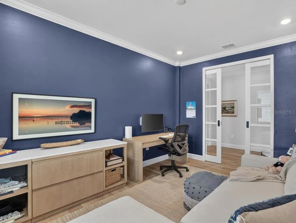
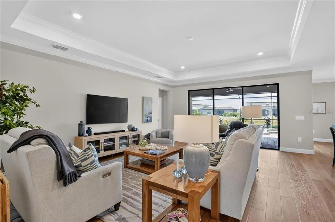
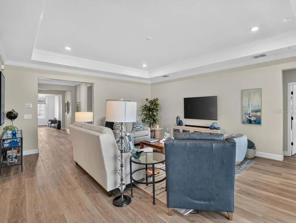
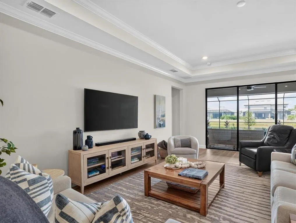
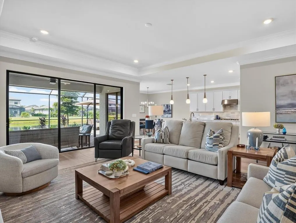
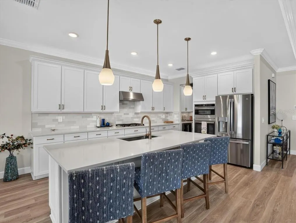
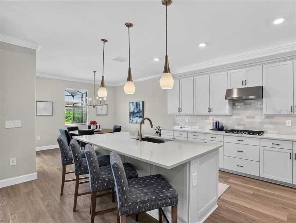
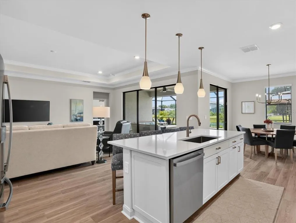
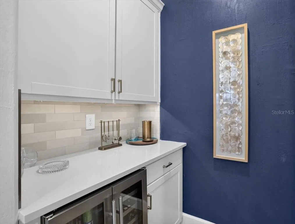
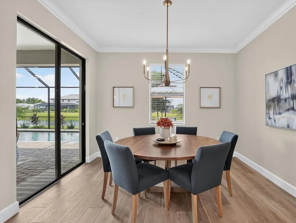
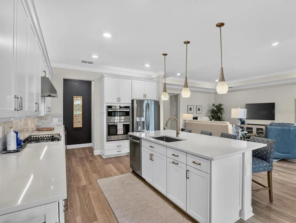
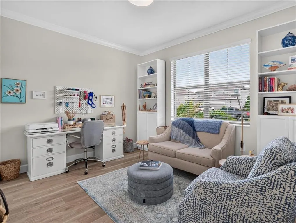
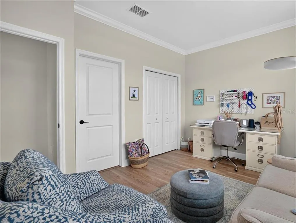
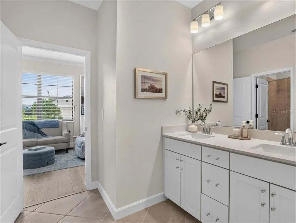
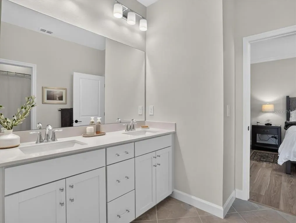
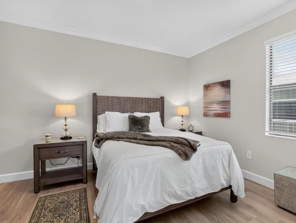
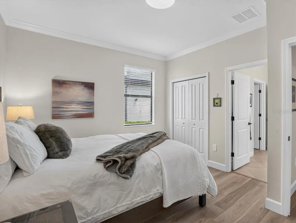
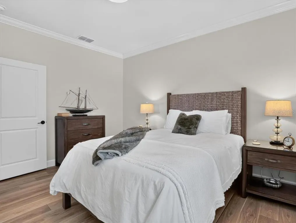
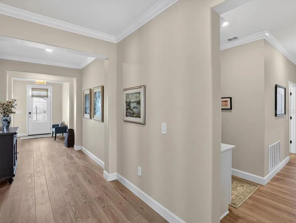
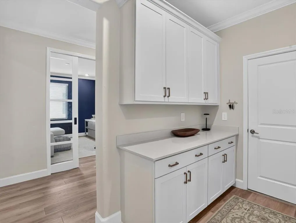
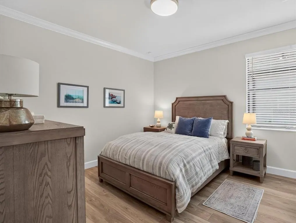
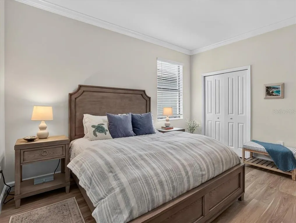
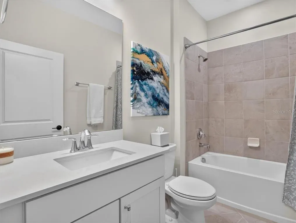
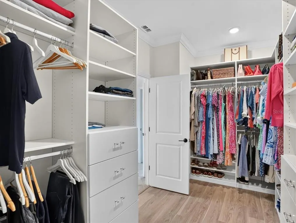
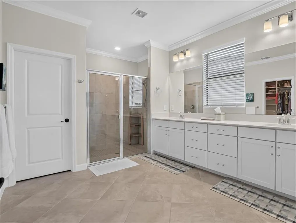
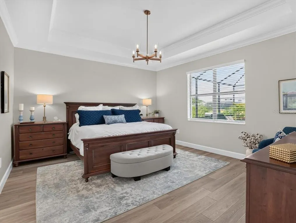
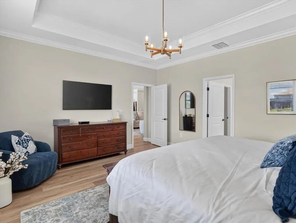
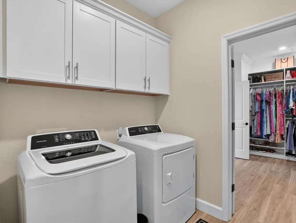
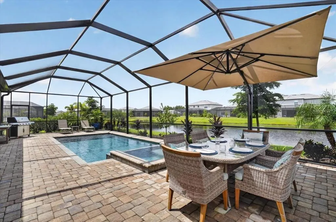
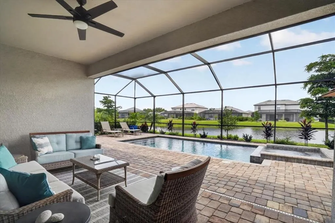
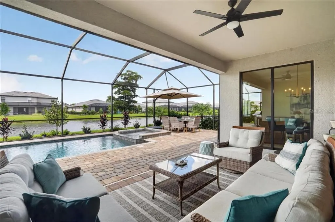
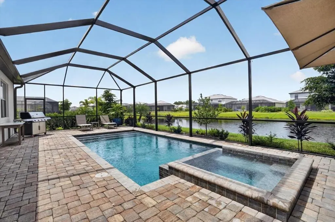
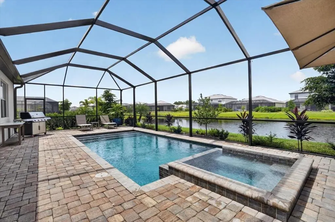
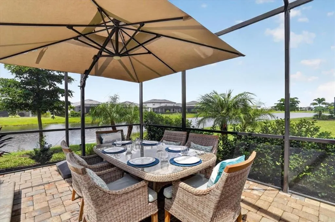
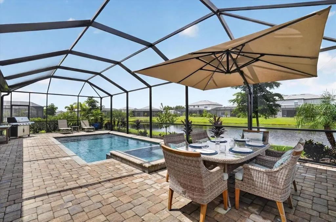
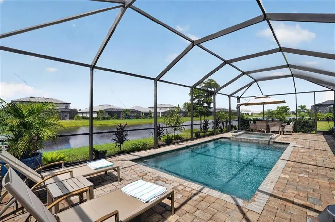
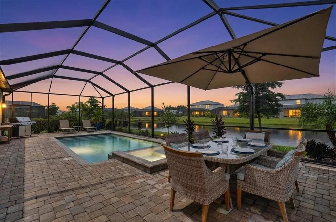
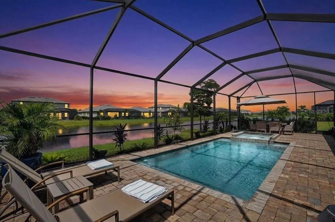
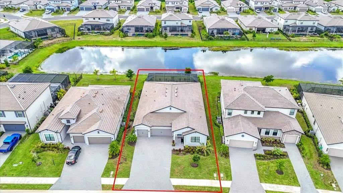
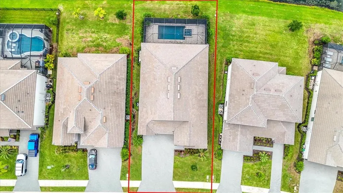
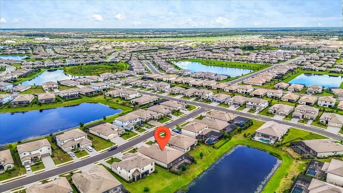
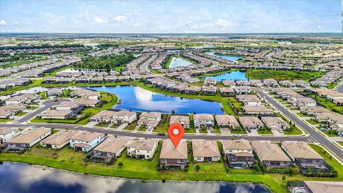
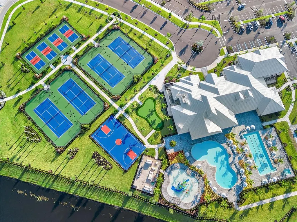
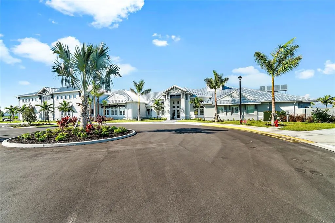
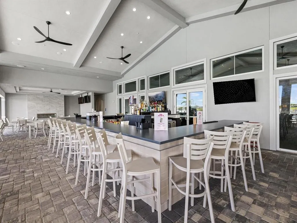
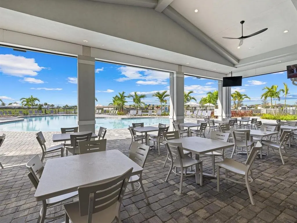
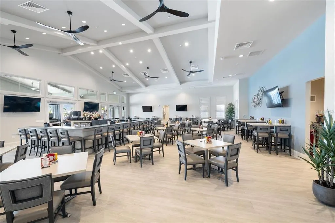
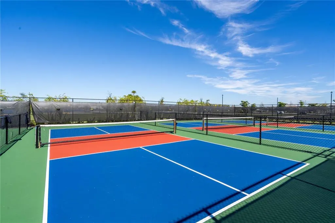
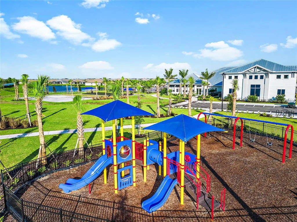
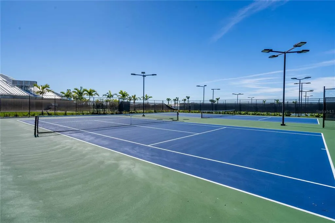
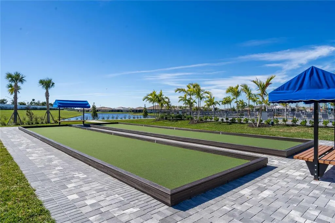
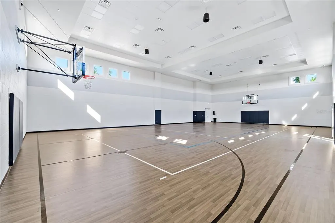
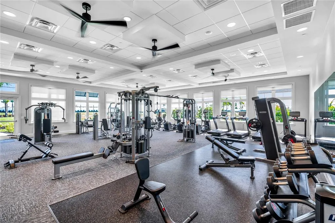
Under contract-accepting backup offers. Welcome to 4958 Oyster Pearl Street, a gorgeous and meticulously maintained home in the highly sought-after Lorraine Lakes community of Lakewood Ranch. Thoughtfully upgraded throughout, this home offers a beautiful blend of style, comfort, and functionality. Step inside to find washed-oak luxury vinyl plank flooring flowing throughout the home, complemented by freshly painted Shoji White walls and elegant crown molding. The beautifully upgraded kitchen is a standout, featuring stunning quartz countertops and a GE Profile appliance package, including a gas cooktop, vent hood, built-in oven and microwave, and refrigerator. A convenient butler’s pantry with a beverage refrigerator adds even more functionality, while the oversized walk-in pantry features a custom shelving system for beautifully organized storage. The den has been thoughtfully customized with sleek glass pocket doors and a dramatic deep-blue accent, creating the perfect home office, study, or flex space. The spacious primary suite offers a relaxing retreat and includes a professionally designed custom closet organizer. One of the home’s most convenient features is the direct access from the primary suite to the laundry room, creating an easy and functional everyday layout. Outside, enjoy peaceful pond views from the expansive screened lanai featuring a private pool and spa—perfect for relaxing or entertaining year-round. The lanai also includes an electric hurricane blind for added protection and convenience, along with a dedicated gas line for a grill, making outdoor entertaining even easier. The three-car garage offers even more functionality with overhead storage racks and a mini-split A/C system, providing valuable additional storage and a comfortable space for hobbies, projects, or everyday use. Located in the amenity-rich community of Lorraine Lakes, residents enjoy resort-style pools, clubhouse, fitness center, tennis courts, pickleball, indoor basketball court, splash pad, walking trails, restaurant, and more—all just minutes from Waterside Place, UTC shopping and dining, and top-rated schools. This beautifully upgraded Lorraine Lakes home combines stylish finishes, thoughtful improvements, exceptional outdoor living, and resort-style amenities in one of Lakewood Ranch’s most desirable communities.
| Elementary School | Middle School | High School |
|---|---|---|
| Lake Manatee K-8 Elementary School | Lake Manatee K-8 Middle School | Lakewood Ranch High High School |
| Price History | |
|---|---|
| 9/11/2026 | Listed $875,000 |
General Features
| Sewer | Public Sewer |
|---|---|
| Heating | Central |
| Cooling | Central Air |
| Utilities | Cable Connected,Natural Gas Connected,Sprinkler Recycled,Water Connected |
| Possession | Close Of Escrow |
| Roof | Tile |
| Appliances | Built-In Oven,Cooktop,Dishwasher,Disposal,Dryer,Microwave,Range Hood,Refrigerator,Tankless Water Heater,Washer,Wine Refrigerator |
| Zoning | RES |
| HOA Fee | 855 |
| Garage Spaces | 3 |
| Association Fee Includes | 24-Hour Guard,Cable TV,Community Pool,Internet,Maintenance Grounds,Private Road,Recreational Facilities |
| Patio/Porch Features | Screened |
| Pool Features | Gunite,Heated,In Ground |
| Security Features | Gated Community,Security Gate |
| Construction Materials | Block,Stucco |
| Pets Allowed | Cats OK,Dogs OK |
| Year Built | 2024 |
| View | Water |
| Levels | One |
| Property Subtype | Single Family Residence |
| Tax Year | 2025 |
| Ownership | Fee Simple |
| Waterfront Features | Lake |
| Community Features | Dock,Fishing,Lake,Clubhouse,Community Mailbox,Fitness Center,Gated Community - Guard,Golf Carts OK,Irrigation-Reclaimed Water,Playground,Pool,Restaurant,Sidewalks,Tennis Court(s) |
| HOA Fee 2 | 454.75 |
| Assoc Fee Paid Per | Quarterly |
| County | Manatee |
| New Construction | false |
| Property Type | Residential |
| Association Amenities | Clubhouse,Fence Restrictions,Fitness Center,Gated,Maintenance,Park,Pickleball Court(s),Playground,Pool,Sauna,Security,Spa/Hot Tub,Tennis Court(s) |
| Attached Garage | true |
| Subdivision Name | LORRAINE LAKES PH IIB-3 & IIC |
| Facing Direction | East |
| Garage Y/N | true |
| Total Rooms | 9 |
| Full Baths | 3 |
| Status | Pending |
| Directions | Enter Lorraine Lakes through the main guard gate at Westport Drive off Uihlein Road. Continue on Westport Drive, turn right onto Silver Sky Circle, then continue to Seafoam Trail. Turn onto Sea Salt Way, then turn onto Oyster Pearl Street. Continue to 4958 Oyster Pearl St, which will be on your route. Visitors must enter through the main guarded entrance |
| High School | Lakewood Ranch High |
| City | LAKEWOOD RANCH |
| Association Name | Steve Hatton |
| Senior Community Y/N | false |
| MLS Area | 34211 - Bradenton/Lakewood Ranch Area |
| Lot Size Units | Square Feet |
| Lot Size Square Feet | 8777 |
| Carport Y/N | false |
| Listing Terms | Cash,Conventional,FHA |
| Spa Features | Heated,In Ground |
| HOA Fee 2 Frequency | Quarterly |
| Elementary School | Lake Manatee K-8 |
| Land Lease Y/N | false |
| Tax Annual Amount | 9804 |
| Home Warranty Y/N | false |
| Middle/Junior High School | Lake Manatee K-8 |
| Additional Parcels Y/N | false |
| Lease Considered Y/N | true |
| Virtual Tour | https://www.propertypanorama.com/instaview/stellar/A4705529 |
| AssociationName2 | Lorraine Lakes Towncenter |
| Building Area Units | Square Feet |
| Living Area Units | Square Feet |
| Standard Status | Active Under Contract |
| Occupancy Type | Owner |
| TaxOtherAnnualAssessmentAmount | 2014 |
| Tax Lot | 1167 |
| Virtual Tour | https://iframe.videodelivery.net/14493a60ea80b0231588bd27367ec6b2 |
| Legal Description | LOT 1167 PH IIC, LORRAINE LAKES PH IIB-3 & IIC-1, IIC-2 IIC-3, IIC-4, IIC-5 & IIC-6 PI#5812.6400/9 |
| Water View | Pond |
| Minimum Lease | 1 Month |
| Water Access Y/N | false |
| Monthly HOA Amount | 285 |
| Water View Y/N | true |
| Flood Zone Code | X |
| In Law Suite YN | false |
| Flood Zone Code X | Yes |
Interior Features
| Interior Amenities | Crown Molding,In Wall Pest System |
|---|---|
| Flooring | Luxury Vinyl |
| Furnished Y/N | Negotiable |
| Air Conditioning Y/N | true |
| Heating Y/N | true |
| Fireplace Y/N | false |
| Laundry Features | Inside |
| Total Bedrooms | 4 |
| LivingAreaSource | Owner |
| Total Baths | 3 |
Exterior Features
| Exterior Amenities | Irrigation System,Outdoor Grill |
|---|---|
| Water Source | Canal/Lake For Irrigation |
| Lot Size Area | 8777 |
| Foundation Details | Slab |
| Spa | true |
| Building Area Total | 3700 |
| Lot Size Acres | 0.2 |
| Road Surface Type | Asphalt |
| Private Pool | true |
| Waterfront Y/N | false |
| Covered Spaces | 3 |
| Builder Model | Richmond |
| Road Responsibility | Private Maintained Road |
Amenities
- Foreclosure
- Views
- Short Sale
- New Construction
- Adult 55+
- Lease To Own
- No HOA Fees
- Furnished
- Primary On Main
- Air Conditioning
- Seller Finance
- Green
- Fixer Upper
- Horse
- Golf
- Fireplace
- Deck
- Garage
- Basement
- Pool
Property vs Single Family Average in 34211
Price
Taxes
Year Built
 Copyright © MFRMLS.com All information deemed reliable but not guaranteed. All properties are subject to prior sale, change or withdrawal. Neither listing broker(s) or information provider(s) shall be responsible for any typographical errors, misinformation, misprints and shall be held totally harmless. Listing(s) information is provided for consumers personal, non-commercial use and may not be used for any purpose other than to identify prospective properties consumers may be interested in purchasing. Information on this site was last updated Last updated on September 22, 2026 10:03 PM UTC The listing information on this page last changed on Last updated on September 22, 2026 10:03 PM UTCd. The data relating to real estate for sale on this website comes in part from the Internet Data Exchange program of MFR MLS.
All information deemed reliable but not guaranteed. All properties are subject to prior sale, change or withdrawal. Neither listing broker(s) or information provider(s) shall be responsible for any typographical errors, misinformation, misprints and shall be held totally harmless. Listing(s) information is provided for consumers personal, non-commercial use and may not be used for any purpose other than to identify prospective properties consumers may be interested in purchasing.
Updated on September 22, 2026 10:03 PM UTC
Copyright © MFRMLS.com All information deemed reliable but not guaranteed. All properties are subject to prior sale, change or withdrawal. Neither listing broker(s) or information provider(s) shall be responsible for any typographical errors, misinformation, misprints and shall be held totally harmless. Listing(s) information is provided for consumers personal, non-commercial use and may not be used for any purpose other than to identify prospective properties consumers may be interested in purchasing. Information on this site was last updated Last updated on September 22, 2026 10:03 PM UTC The listing information on this page last changed on Last updated on September 22, 2026 10:03 PM UTCd. The data relating to real estate for sale on this website comes in part from the Internet Data Exchange program of MFR MLS.
All information deemed reliable but not guaranteed. All properties are subject to prior sale, change or withdrawal. Neither listing broker(s) or information provider(s) shall be responsible for any typographical errors, misinformation, misprints and shall be held totally harmless. Listing(s) information is provided for consumers personal, non-commercial use and may not be used for any purpose other than to identify prospective properties consumers may be interested in purchasing.
Updated on September 22, 2026 10:03 PM UTC
 Copyright Southeast Florida Multiple Listing Service © 2026. Accuracy of listing information is not guaranteed. Listing information is provided for personal consumer, non-commercial use, solely to identify potential properties for potential purchase. All other use is strictly prohibited, is a violation of the terms of use, and may violate federal and state law.
Data Last Updated: September 22, 2026 10:05 PM UTC
Copyright Southeast Florida Multiple Listing Service © 2026. Accuracy of listing information is not guaranteed. Listing information is provided for personal consumer, non-commercial use, solely to identify potential properties for potential purchase. All other use is strictly prohibited, is a violation of the terms of use, and may violate federal and state law.
Data Last Updated: September 22, 2026 10:05 PM UTC
 © 2026 Florida Gulf Coast MLS (FGCMLS) Information deemed reliable, but not guaranteed. The IDX data relating to real estate for sale on this web site comes in part from the Florida Gulf Coast Multiple Listing Service. The information being provided is for consumers' personal, non-commercial use and may not be used for any purpose other than to identify prospective properties consumers may be interested in purchasing. Information is deemed reliable but not guaranteed.
