

Sold: Jun 03, 2026 - Views
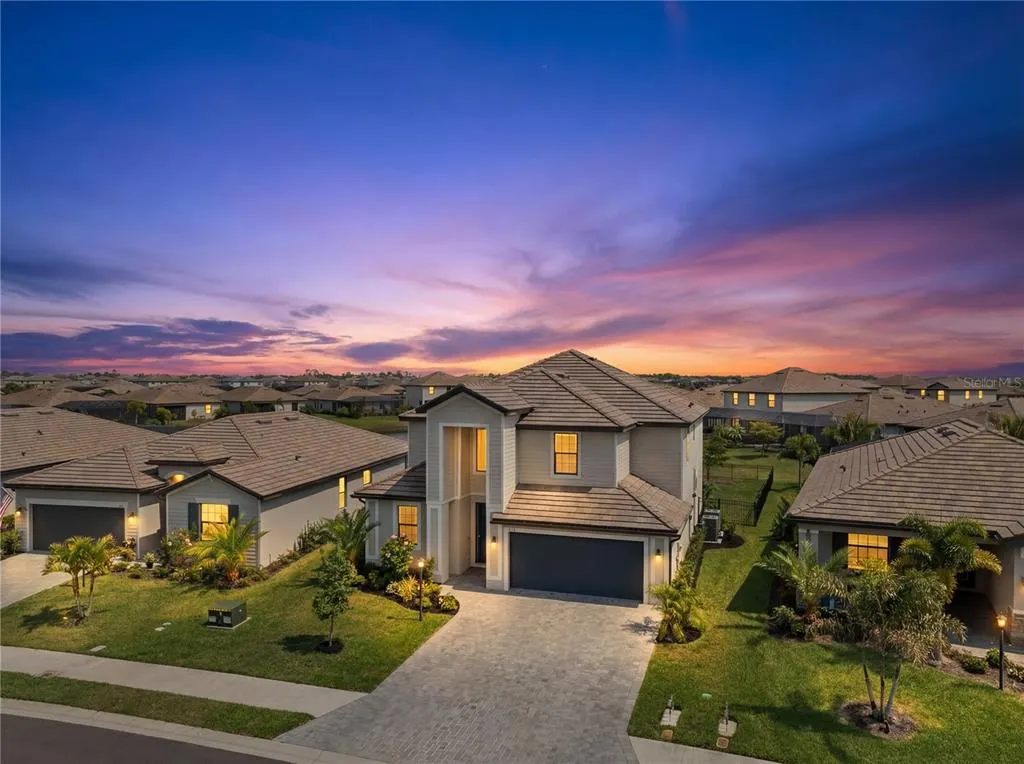
Address
5221 Blue Crush Street, BRADENTON, FL
Price
$ 710,000
Property Attributes
- MLS#A4685809
- TypeSingle Family
- Listing Status Sold
- CountyManatee
- CityBRADENTON
- AreaBradenton/Lakewood Ranch Area
- NeighborhoodLORRAINE LAKES PH IIB-3 & IIC
- Zip34211
- StyleSingle Family Residence
- Year Built2024
- Taxes$ 10637
- Price$ 710,000
- Bedrooms5
- Full Bathrooms3
- Half Bathrooms0
- Sqr Footage3257
- Lot Size0.18 Acres
Data Source:
Stellar MLS
Property Description
Welcome to refined, resort style living in one of Lakewood Ranch’s most sought after gated communities, where space, style, and everyday comfort come together seamlessly in this beautifully designed five bedroom, three bathroom residence in Lorraine Lakes. Thoughtfully designed for both comfort and functionality, this spacious home offers a desirable layout featuring a first floor bedroom and full bath ideal for guests, multigenerational living, or a private office, while the primary suite and additional bedrooms are privately situated upstairs alongside a versatile loft space. The main living area showcases an open concept design filled with natural light, enhanced by soaring ceilings, expansive tile flooring, and seamless indoor outdoor flow overlooking peaceful water views. The chef’s kitchen is both stylish and functional, complete with crisp white cabinetry, quartz countertops, stainless steel appliances, a large center island with seating, and a walk in pantry, all opening to the dining and living areas perfect for everyday living and entertaining. The primary suite offers a relaxing retreat with generous space, a spa inspired bathroom, and ample storage, while the upstairs layout provides flexibility for a variety of lifestyles. Step outside to a covered and screened lanai where tranquil lake views create the perfect backdrop for morning coffee or evening relaxation. Residents of Lorraine Lakes enjoy an exceptional resort style lifestyle with amenities including a grand clubhouse, resort pool with cabanas, lap pool, state of the art fitness center, indoor basketball and volleyball courts, tennis and pickleball courts, playground, splash park, arcade, social director, and an on site restaurant and bar. Ideally located in the heart of Lakewood Ranch, this home offers convenient access to top rated schools, shopping, dining, golf courses, and is just a short drive to the world renowned beaches of the Gulf Coast including Anna Maria Island, Siesta Key, and Lido Key, as well as Sarasota, Bradenton, St Petersburg, and Tampa. This is a rare opportunity to enjoy luxury, space, and resort style living all in one exceptional home.
| Elementary School | Middle School | High School |
|---|---|---|
| Gullett Elementary Elementary School | Dr Mona Jain Middle Middle School | Lakewood Ranch High High School |
| Price History | |
|---|---|
| 3/27/2026 | Listed $745,000 |
| 4/25/2026 | 3$725,000 |
General Features
| Sewer | Public Sewer |
|---|---|
| Heating | Electric |
| Cooling | Central Air |
| Utilities | Electricity Available,Electricity Connected,Water Available,Water Connected |
| Roof | Tile |
| Appliances | Dishwasher,Disposal,Electric Water Heater,Microwave,Range,Range Hood,Refrigerator |
| Zoning | X |
| HOA Fee | 795 |
| Garage Spaces | 2 |
| Construction Materials | Block |
| Pets Allowed | Yes |
| Year Built | 2024 |
| View | Trees/Woods |
| Levels | Two |
| Property Subtype | Single Family Residence |
| Tax Year | 2025 |
| Ownership | Fee Simple |
| HOA Fee 2 | 433.35 |
| Assoc Fee Paid Per | Quarterly |
| County | Manatee |
| New Construction | false |
| Property Type | Residential |
| Attached Garage | true |
| Subdivision Name | LORRAINE LAKES PH IIB-3 & IIC |
| Facing Direction | East |
| Garage Y/N | true |
| Total Rooms | 10 |
| Full Baths | 3 |
| Status | Sold |
| Directions | From State Road 64, head north on Uihlein Road, then turn right into the Lorraine Lakes community, proceed through the gate and continue straight before turning onto Blue Crush Street, where 5221 Blue Crush will be located. |
| High School | Lakewood Ranch High |
| City | BRADENTON |
| Association Name | Jess Quigley |
| Senior Community Y/N | false |
| MLS Area | 34211 - Bradenton/Lakewood Ranch Area |
| Lot Size Units | Square Feet |
| Lot Size Square Feet | 7971 |
| Carport Y/N | false |
| Listing Terms | Cash,Conventional,FHA,VA Loan |
| HOA Fee 2 Frequency | Quarterly |
| Elementary School | Gullett Elementary |
| Land Lease Y/N | false |
| Tax Annual Amount | 10637 |
| Middle/Junior High School | Dr Mona Jain Middle |
| Additional Parcels Y/N | false |
| Lease Considered Y/N | true |
| Virtual Tour | https://www.propertypanorama.com/instaview/stellar/A4685809 |
| AssociationName2 | Icon Master Association |
| Building Area Units | Square Feet |
| Living Area Units | Square Feet |
| Standard Status | Closed |
| Occupancy Type | Owner |
| TaxOtherAnnualAssessmentAmount | 1750 |
| Tax Lot | 944 |
| Legal Description | LOT 944 PH IIB-3, LORRAINE LAKES PH IIB-3 & IIC-1, IIC-2 IIC-3, IIC-4, IIC-5 & IIC-6 PI#5812.5285/9 |
| Minimum Lease | No Minimum |
| Water Access Y/N | false |
| Monthly HOA Amount | 265 |
| Water View Y/N | false |
| Flood Zone Code | X |
| In Law Suite YN | false |
| Flood Zone Code X | Yes |
Interior Features
| Interior Amenities | Ceiling Fan(s),Eating Space In Kitchen,Living Room/Dining Room Combo,Open Floorplan,PrimaryBedroom Upstairs,Solid Surface Counters,Solid Wood Cabinets,Stone Counters,Thermostat |
|---|---|
| Flooring | Carpet,Tile |
| Furnished Y/N | Negotiable |
| Air Conditioning Y/N | true |
| Heating Y/N | true |
| Fireplace Y/N | false |
| Laundry Features | Laundry Room |
| Total Bedrooms | 5 |
| LivingAreaSource | Public Records |
| Total Baths | 3 |
Exterior Features
| Exterior Amenities | Sidewalk,Sliding Doors |
|---|---|
| Lot Features | Landscaped |
| Water Source | Public |
| Lot Size Area | 7971 |
| Foundation Details | Slab |
| Building Area Total | 3231 |
| Lot Size Acres | 0.18 |
| Road Surface Type | Paved |
| Private Pool | false |
| Waterfront Y/N | false |
| Covered Spaces | 2 |
Amenities
- Foreclosure
- Views
- Short Sale
- New Construction
- Adult 55+
- Lease To Own
- No HOA Fees
- Furnished
- Primary On Main
- Air Conditioning
- Seller Finance
- Green
- Fixer Upper
- Horse
- Golf
- Fireplace
- Deck
- Garage
- Basement
- Pool
Property vs Single Family Average in 34211
Price
Taxes
Year Built
 Copyright © MFRMLS.com All information deemed reliable but not guaranteed. All properties are subject to prior sale, change or withdrawal. Neither listing broker(s) or information provider(s) shall be responsible for any typographical errors, misinformation, misprints and shall be held totally harmless. Listing(s) information is provided for consumers personal, non-commercial use and may not be used for any purpose other than to identify prospective properties consumers may be interested in purchasing. Information on this site was last updated Last updated on September 21, 2026 8:05 PM UTC The listing information on this page last changed on Last updated on September 21, 2026 8:05 PM UTCd. The data relating to real estate for sale on this website comes in part from the Internet Data Exchange program of MFR MLS.
All information deemed reliable but not guaranteed. All properties are subject to prior sale, change or withdrawal. Neither listing broker(s) or information provider(s) shall be responsible for any typographical errors, misinformation, misprints and shall be held totally harmless. Listing(s) information is provided for consumers personal, non-commercial use and may not be used for any purpose other than to identify prospective properties consumers may be interested in purchasing.
Updated on September 21, 2026 8:05 PM UTC
Copyright © MFRMLS.com All information deemed reliable but not guaranteed. All properties are subject to prior sale, change or withdrawal. Neither listing broker(s) or information provider(s) shall be responsible for any typographical errors, misinformation, misprints and shall be held totally harmless. Listing(s) information is provided for consumers personal, non-commercial use and may not be used for any purpose other than to identify prospective properties consumers may be interested in purchasing. Information on this site was last updated Last updated on September 21, 2026 8:05 PM UTC The listing information on this page last changed on Last updated on September 21, 2026 8:05 PM UTCd. The data relating to real estate for sale on this website comes in part from the Internet Data Exchange program of MFR MLS.
All information deemed reliable but not guaranteed. All properties are subject to prior sale, change or withdrawal. Neither listing broker(s) or information provider(s) shall be responsible for any typographical errors, misinformation, misprints and shall be held totally harmless. Listing(s) information is provided for consumers personal, non-commercial use and may not be used for any purpose other than to identify prospective properties consumers may be interested in purchasing.
Updated on September 21, 2026 8:05 PM UTC
 Copyright Southeast Florida Multiple Listing Service © 2026. Accuracy of listing information is not guaranteed. Listing information is provided for personal consumer, non-commercial use, solely to identify potential properties for potential purchase. All other use is strictly prohibited, is a violation of the terms of use, and may violate federal and state law.
Data Last Updated: September 21, 2026 8:10 PM UTC
Copyright Southeast Florida Multiple Listing Service © 2026. Accuracy of listing information is not guaranteed. Listing information is provided for personal consumer, non-commercial use, solely to identify potential properties for potential purchase. All other use is strictly prohibited, is a violation of the terms of use, and may violate federal and state law.
Data Last Updated: September 21, 2026 8:10 PM UTC
 © 2026 Florida Gulf Coast MLS (FGCMLS) Information deemed reliable, but not guaranteed. The IDX data relating to real estate for sale on this web site comes in part from the Florida Gulf Coast Multiple Listing Service. The information being provided is for consumers' personal, non-commercial use and may not be used for any purpose other than to identify prospective properties consumers may be interested in purchasing. Information is deemed reliable but not guaranteed.
